Preferences Preferences To safeguard0
Contact us
Val de Loire (Orléans)
Sotheby's International Realty
Val de Loire (Tours)
Sotheby's International Realty
Send an email

Preferences

Currency

My research
  1. Home
  2. >
  3. Purchase
  4. >
  5. Sale House Olivet 6 Rooms 210 m²
20 Photos
Sale House Olivet 6 Rooms 210 m²
house 6 Rooms for sale on OLIVET (45160)
Gallery

Sale House Olivet 6 Rooms 210 m²

650,000 €
  • 6 Rooms
  • 5 Bedrooms
  • 210 Area
  • 2041 Land area
  • 5 Bedrooms
  • 210 Area
  • 2041 Land area
Ref. OR1-1661

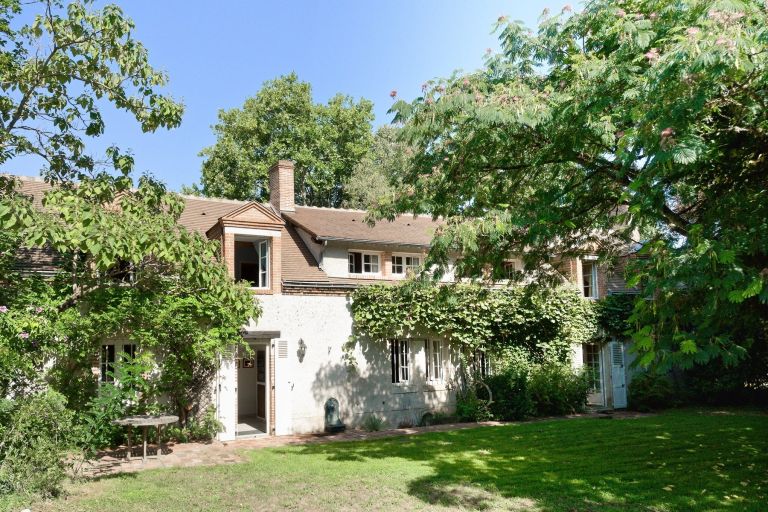
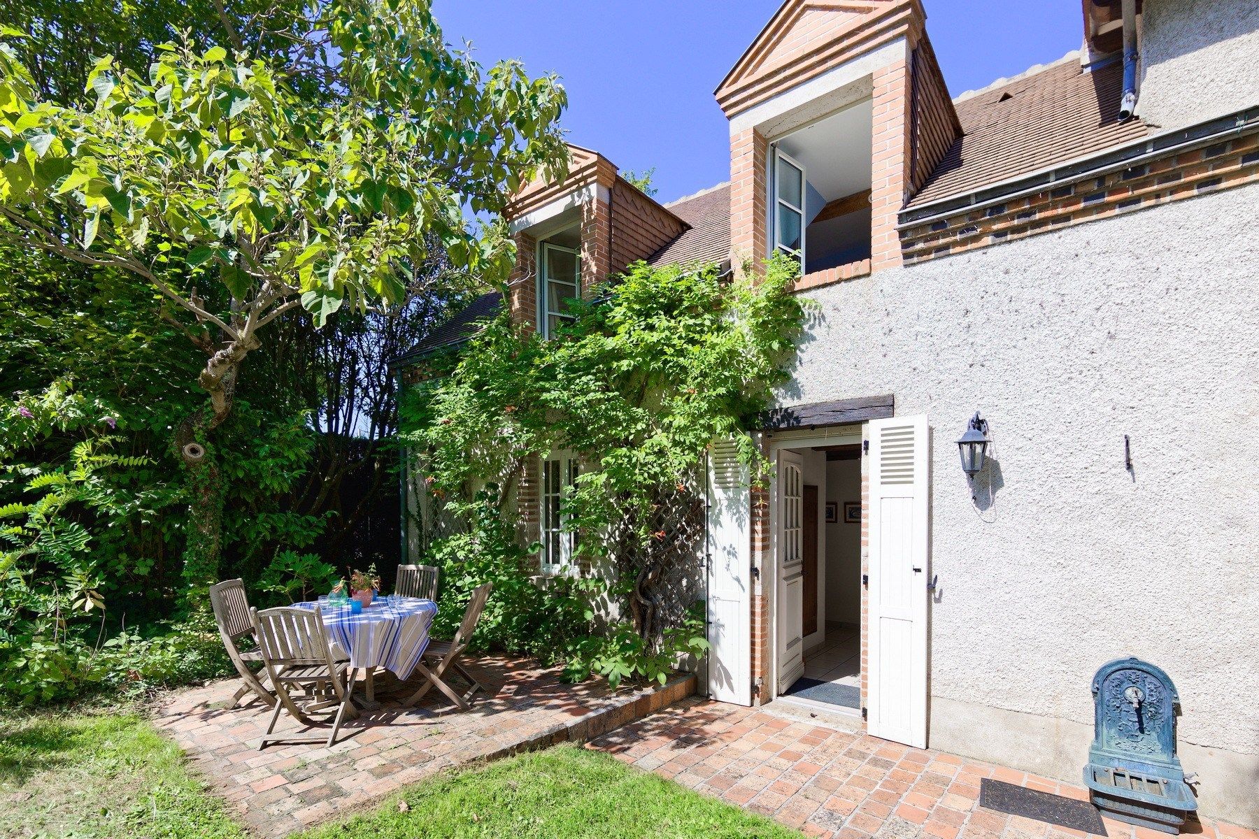
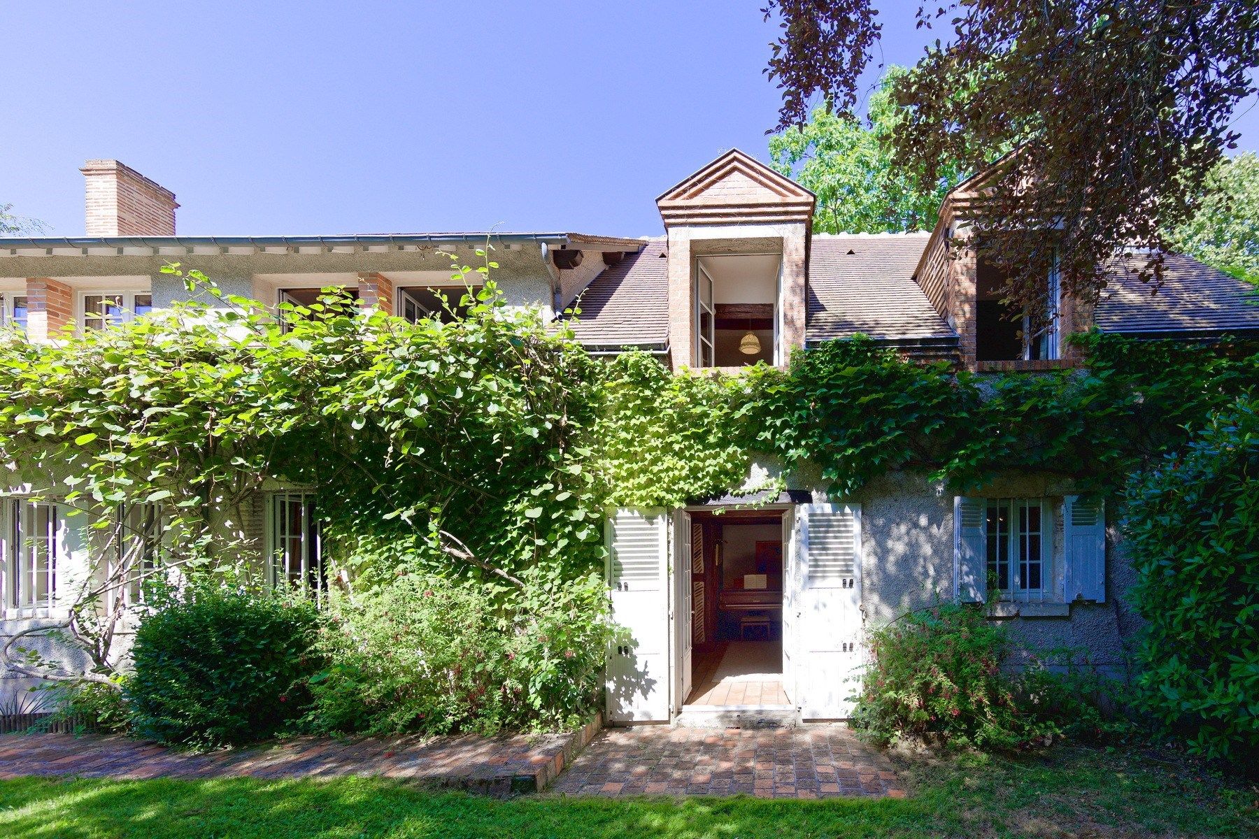
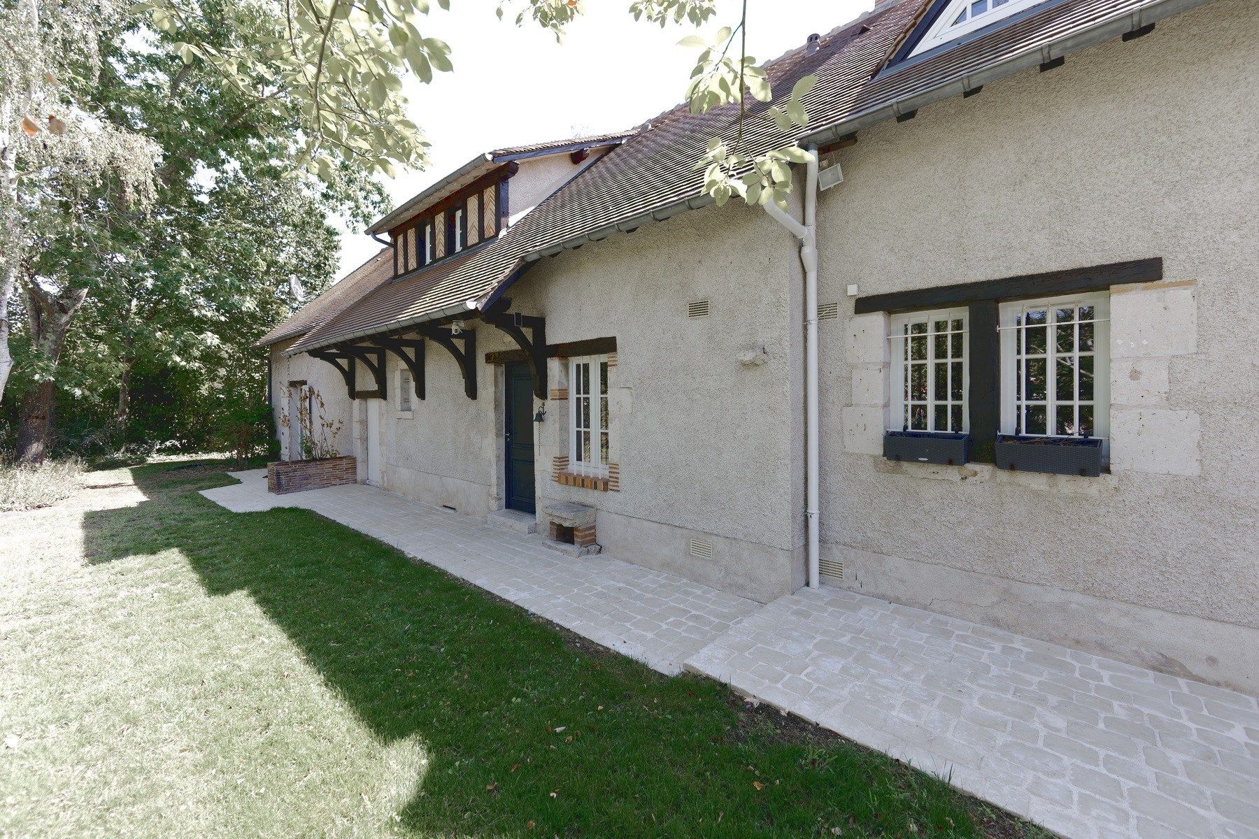
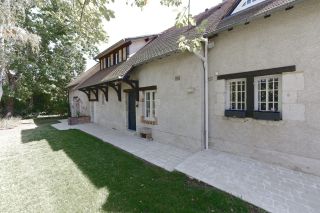
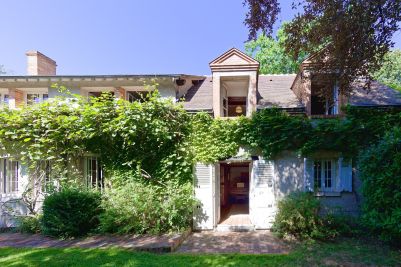
OLIVET – AUTHENTIC 19TH-CENTURY LONGÈRE – 210 SQ M – 2,000 SQ M LANDSCAPED GROUNDS – POOL

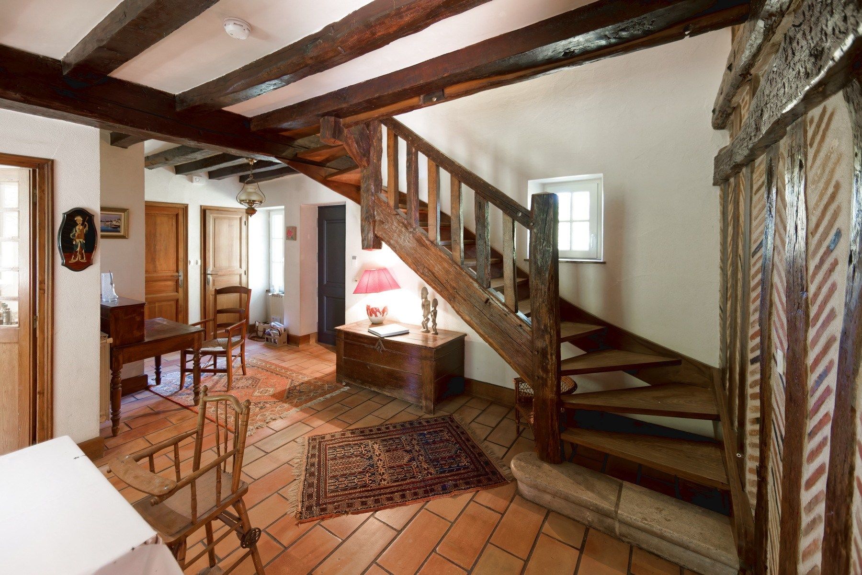
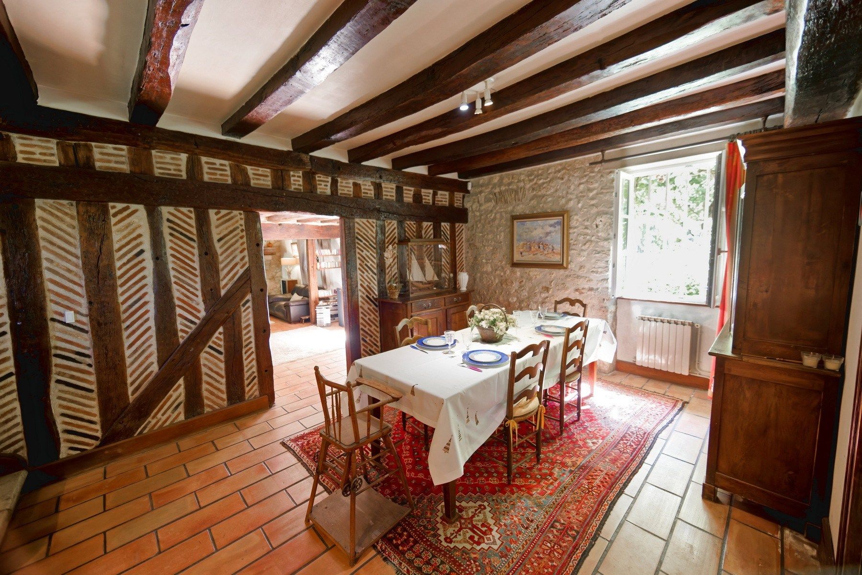
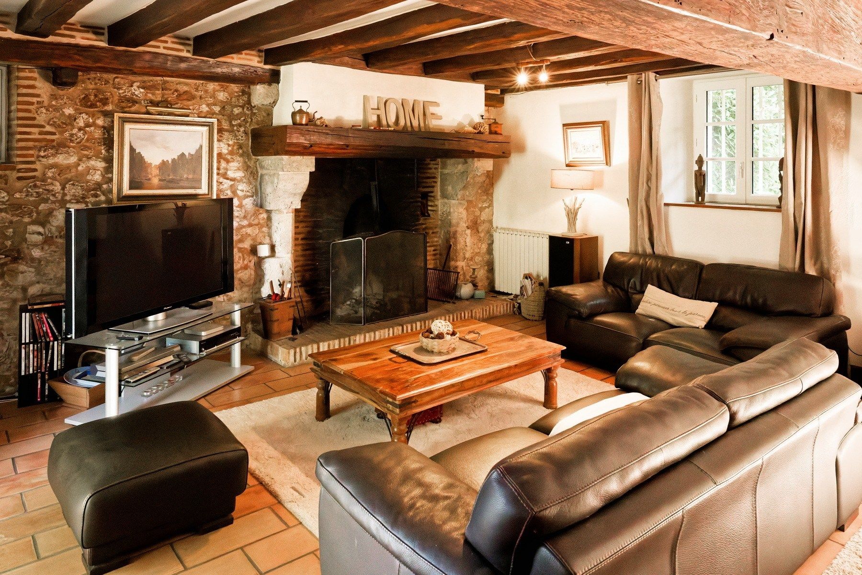
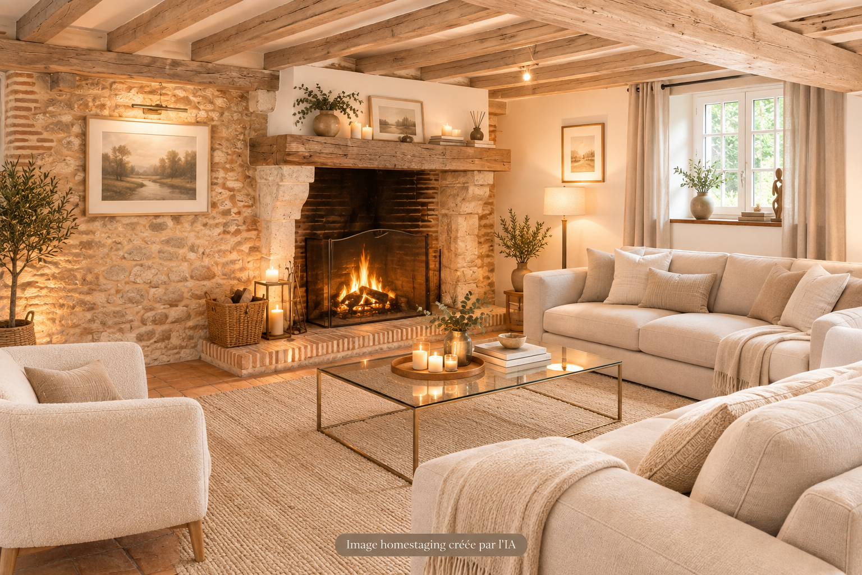
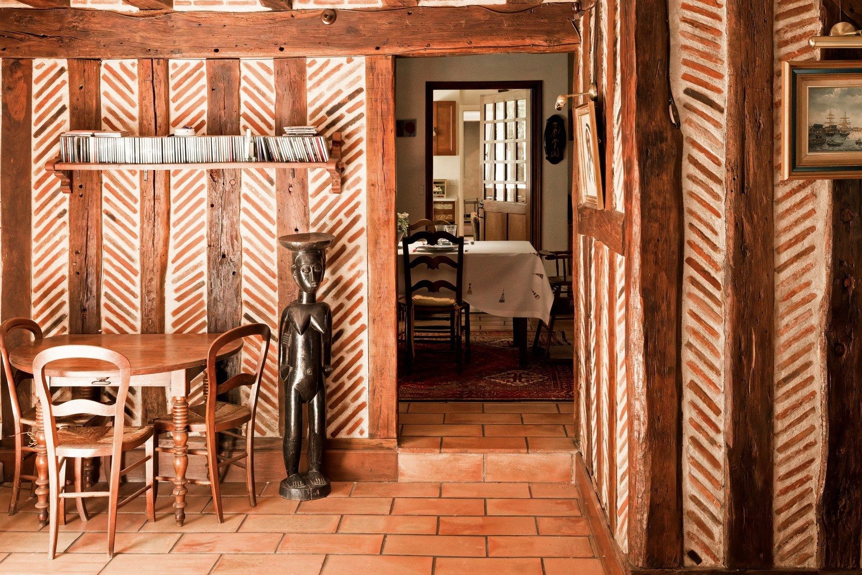
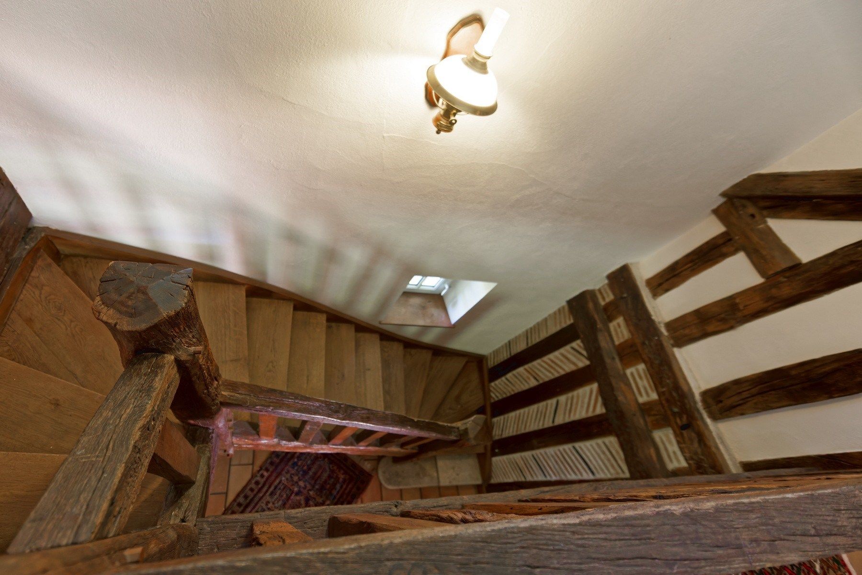
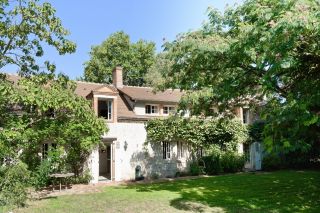
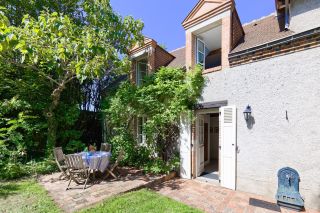
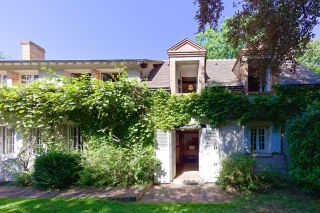
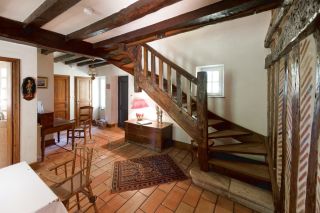
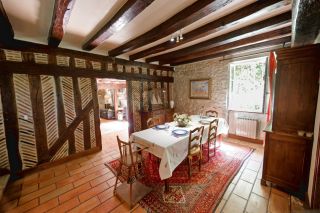
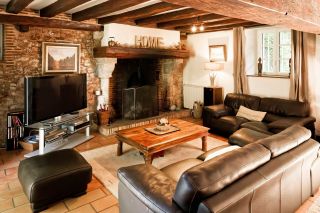
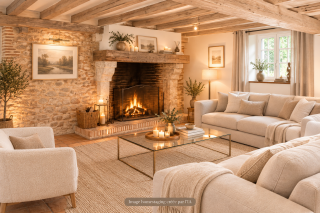
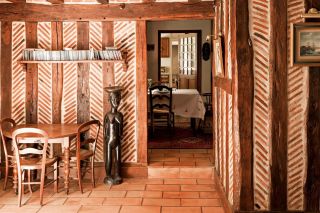
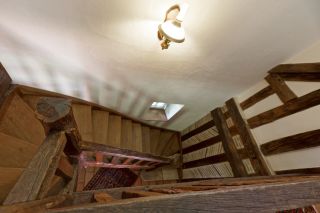
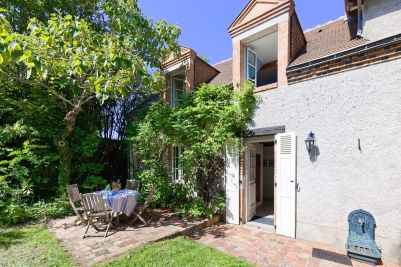
Just ten minutes from the centre of Olivet, discreetly tucked away in a peaceful setting, this elegant 1822 longère offers a rare combination of authenticity, refined country living and family comfort. Set at the end of a particularly quiet lane, the property is surrounded by lush greenery, creating an atmosphere where time seems to stand still. The character and spirit of the house have been carefully preserved, with generous proportions, exposed beams, original materials and a magnificent stone fireplace creating a warm and timeless ambience.
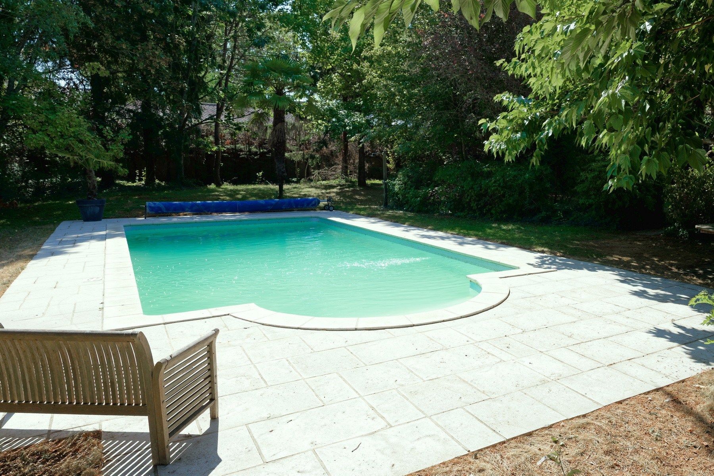
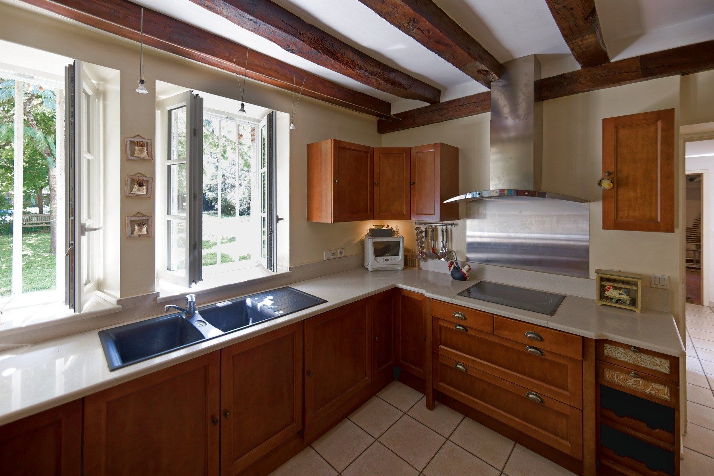
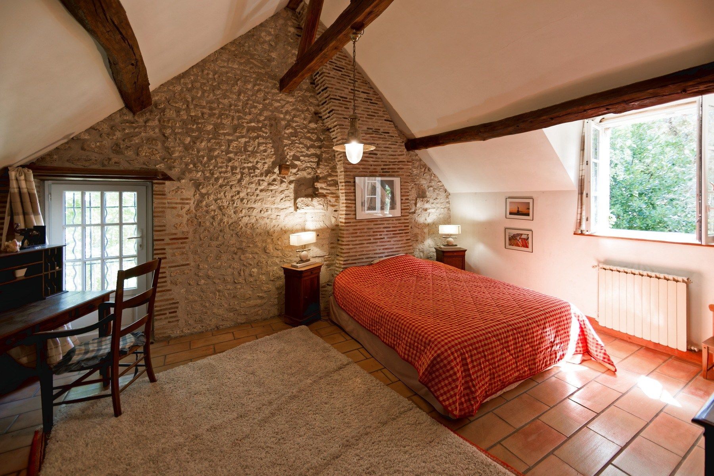
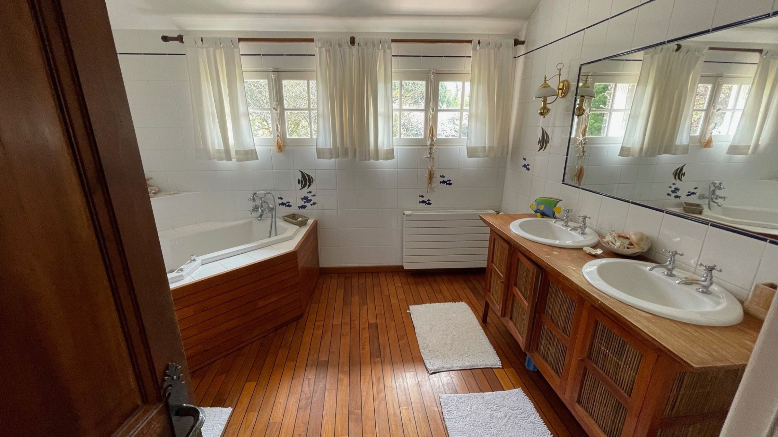
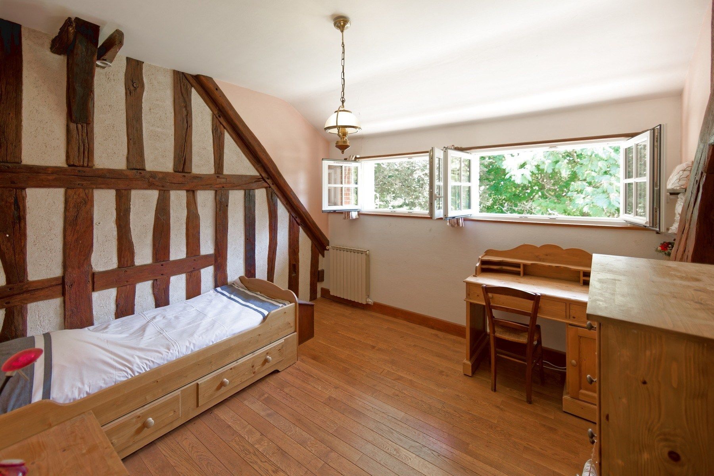
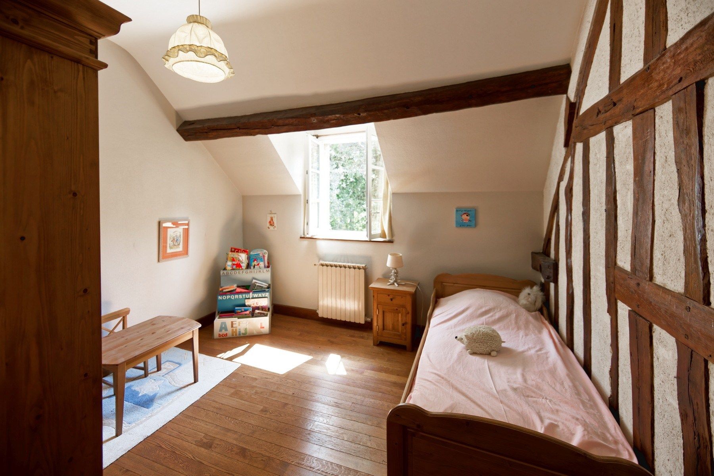
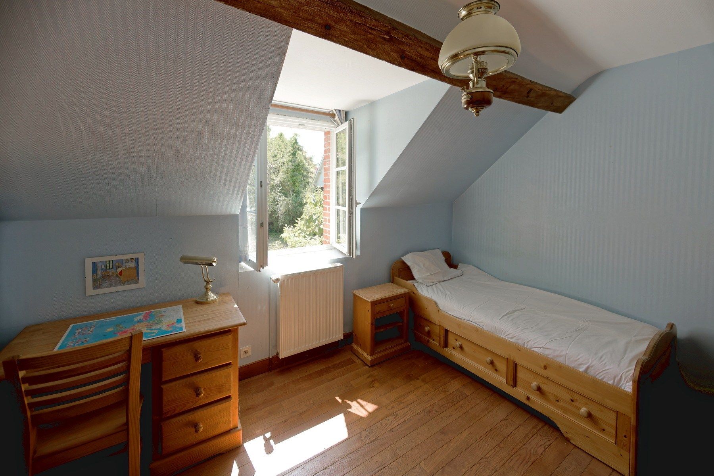
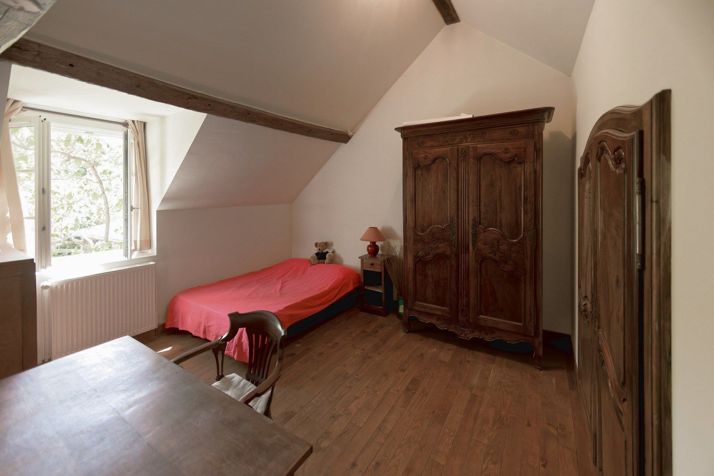
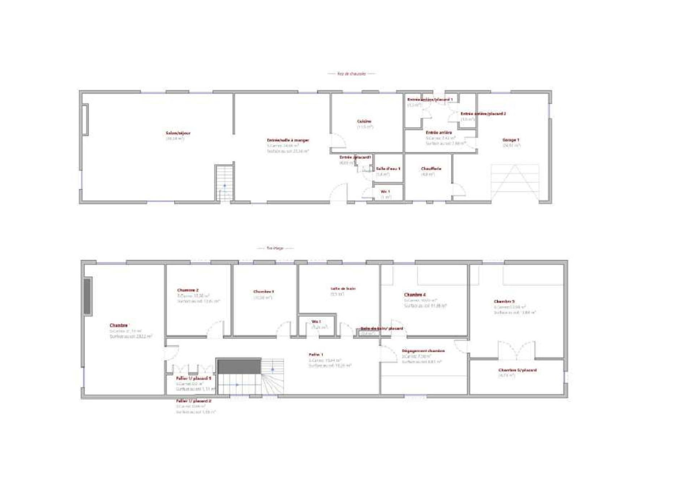
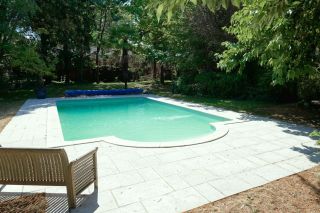
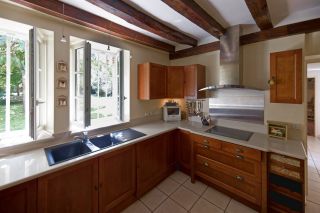
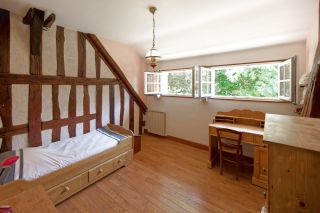
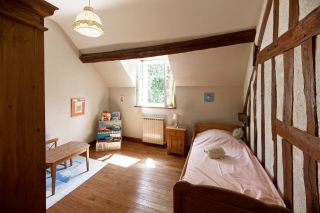
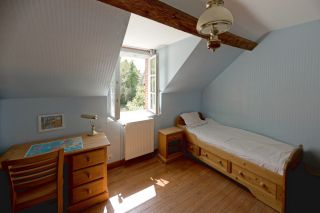
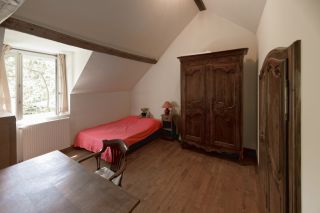
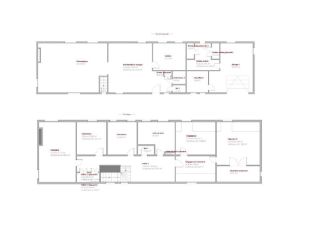
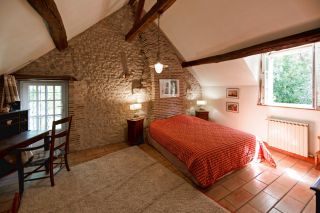
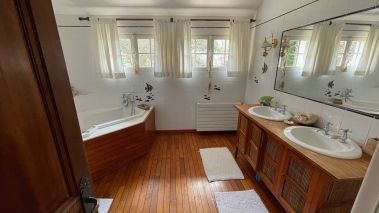
Offering approximately 210 sq m of living space, the property has been designed as a true family home, equally suited to everyday living and entertaining in a convivial and elegant setting. From the entrance, the spacious dining room immediately sets the tone. Filled with natural light and centred around the imposing stone fireplace, it provides an inviting setting for long lunches, family gatherings and entertaining. The fully equipped kitchen, complemented by a practical utility room, combines charm with functionality. Beyond the dining room, the generous sitting room offers a warm and relaxing atmosphere, with lovely views over the garden and heated swimming pool. A shower room on the ground floor, a laundry room and a separate WC complete this level. The current layout also offers the possibility of creating a ground-floor bedroom, providing valuable flexibility for future owners. Upstairs, a landing leads to five bedrooms, each offering a comfortable and private ret reat. A family bathroom with both bath and shower, a charming library area and a separate WC complete the sleeping quarters. Outside, the property reveals its full charm. The beautifully landscaped grounds of over 2,000 sq m** create a genuine country garden, particularly enchanting during the warmer months. The mature trees and different outdoor areas invite you to enjoy the surrounding nature, dine beneath the trees, entertain family and friends or simply appreciate the tranquillity of the setting. The heated swimming pool, secured by fencing, blends harmoniously into the garden and becomes the natural foc

Information on the risks to which this property is exposed is available at: www.georisques.gouv.fr

Read more
Sebastian MUTSCHLER
Be recalled Request an appointment
Sale House Olivet 6 Rooms 210 m²
Photo gallery

Read more...

  • General description
  • Property type : house
  • Area : 210 m²
  • Land area : 2041 m²
  • Rooms : 6
  • Bedrooms : 5
  • Bathroom(s) : 1
  • Shower room(s) : 1
  • Environment
  • City : Olivet (45160)
  • Nearby : City center, Shopping street
  • Additional description
  • Year of construction : 1822
  • Chauffage : individual, radiator, gas
  • swimming pool : 1
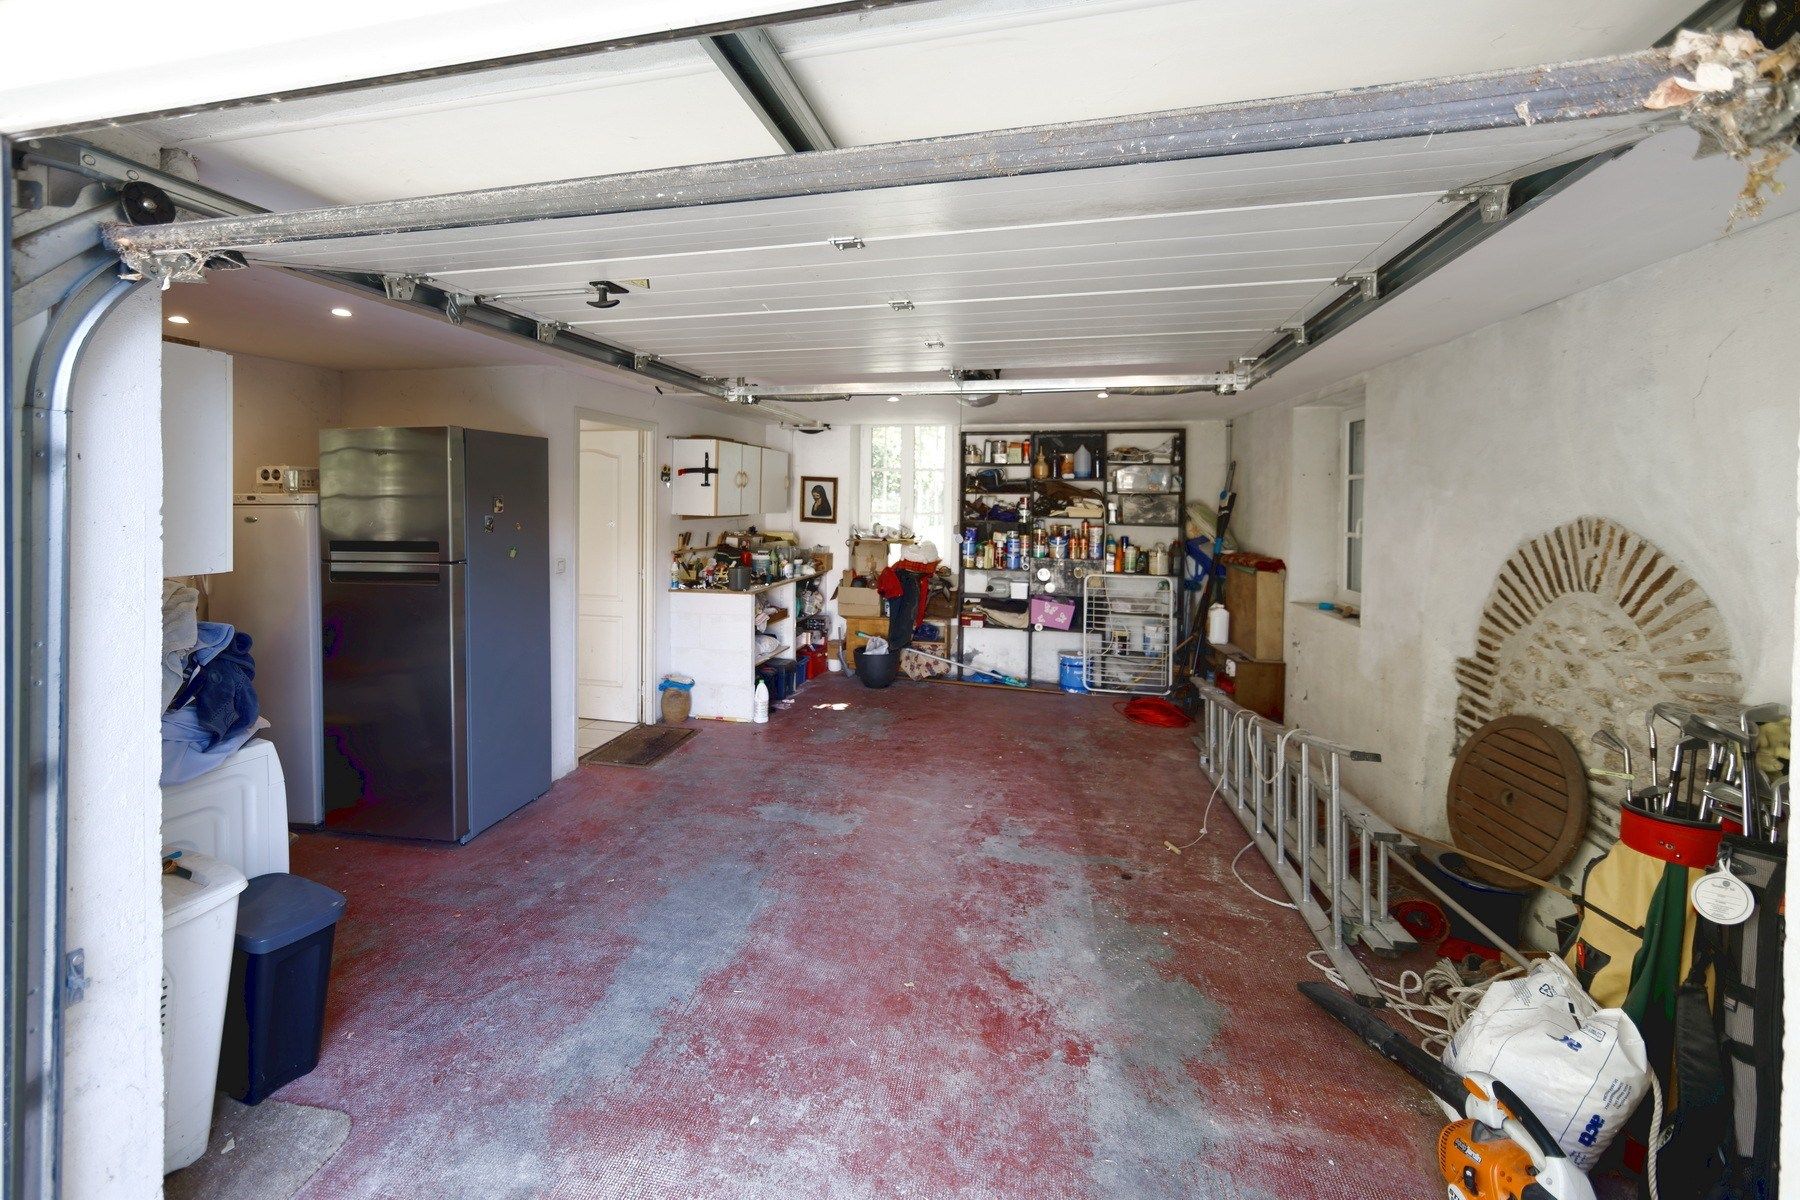
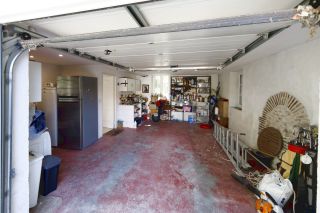
  • garage : 1

Energy diagnostics

Display energy diagnostics

Sebastian MUTSCHLER
  • Office
  • Val de Loire (Orléans)
  • Sotheby's International Realty
  • 22 boulevard de Châteaudun
  • 45000 Orléans, France
  • +33 2 38 77 07 08

The information collected on this form is saved in a file computerized by the company Val de Loire (Orléans) Sotheby's International Realty or managing and tracking your request. In accordance with the law "Informatique et Liberté", you can exercise your right of access to the data concerning you and have them rectified by contacting : Val de Loire (Orléans) Sotheby's International Realty, correspondent: "Informatique et Libertés" 22 boulevard de Châteaudun 45000 Orléans or contact@valdeloire-sologne-sothebysrealty.com, specifying in the subject of the "People's Rights" mail and attach a copy of your proof of identity.

¹ We inform you of the existence of the "BLOCTEL" telephone canvassing opposition list on which you can subscribe (bloctel.gouv.fr).

This site is protected by reCAPTCHA and the Google Privacy Policy and Terms of Service apply.

Energy and climate performance

Estimated amount of annual energy expenditure for standard use: between 3680€ and 5030€ (ref : 2021, 2022, 2023)

Request an appointment To call Message