Ref. OR2-344
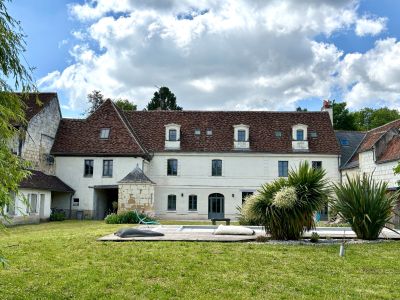
Elegant mansion in its 1.9 acre park
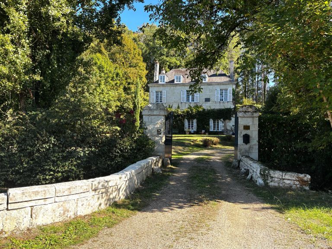
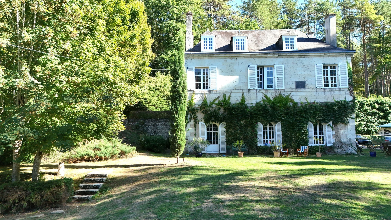
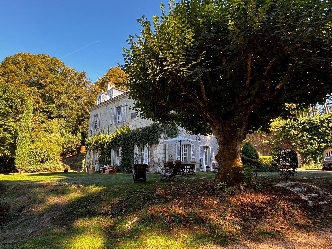
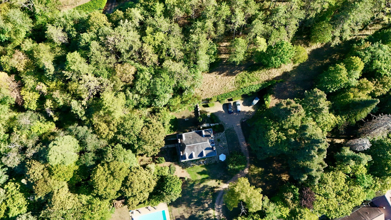
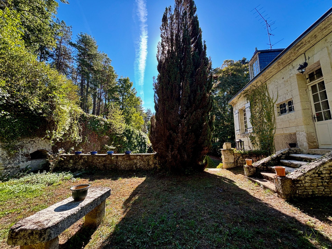
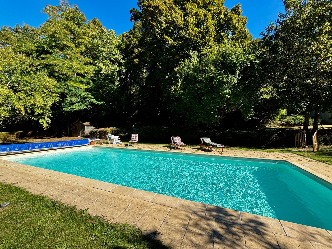
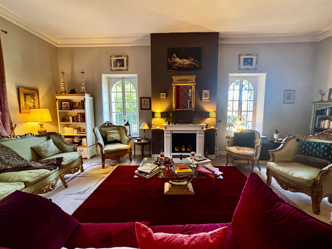
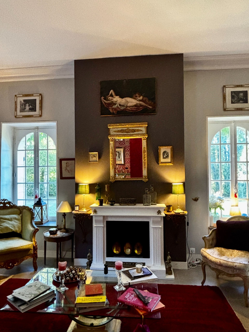
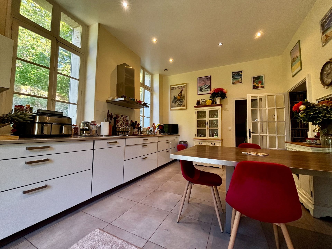
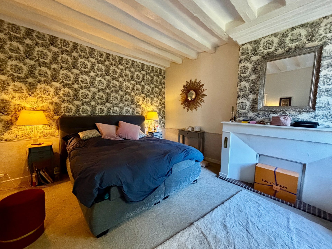
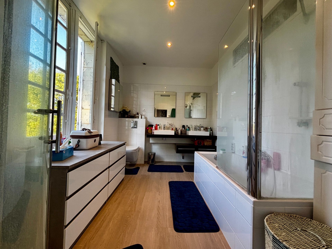
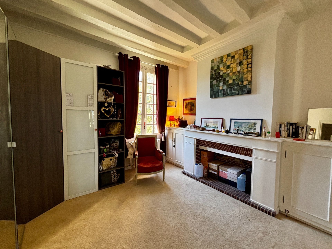
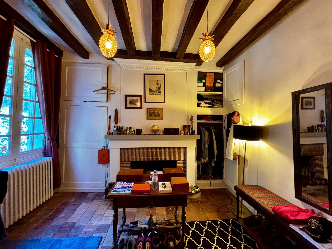
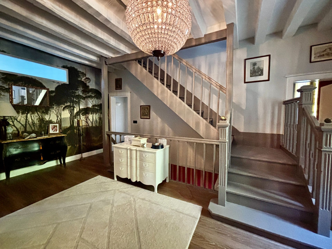
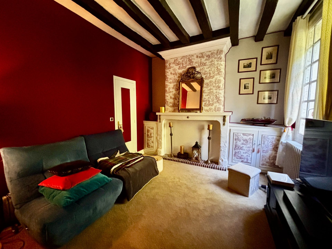
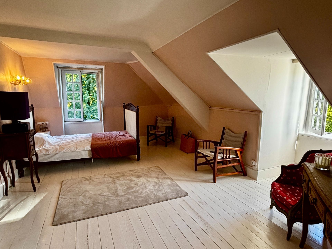
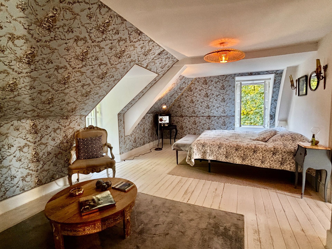
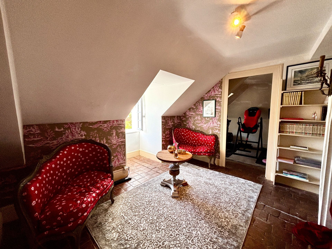
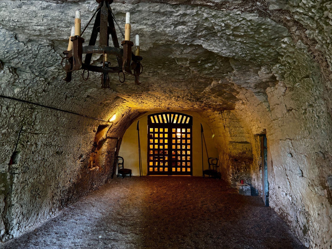
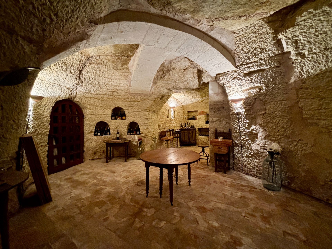
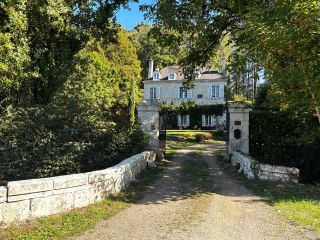
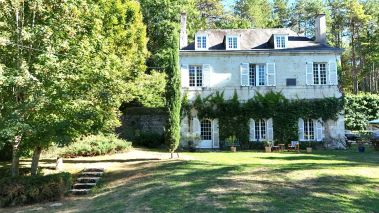
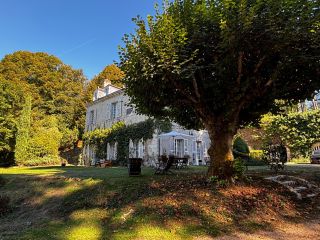
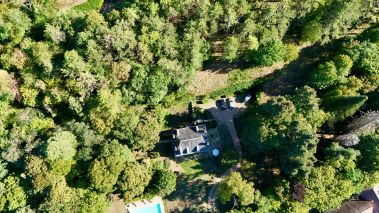
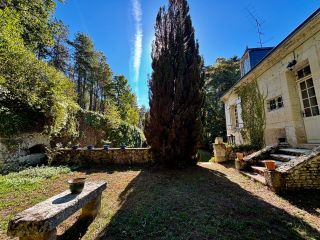
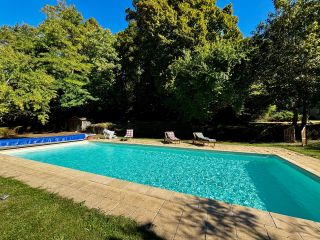
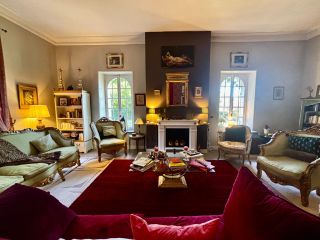
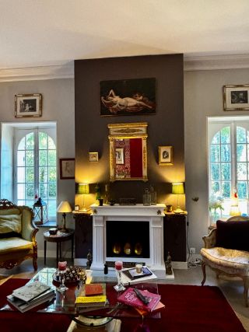
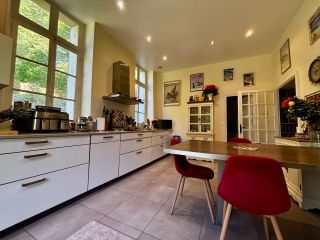
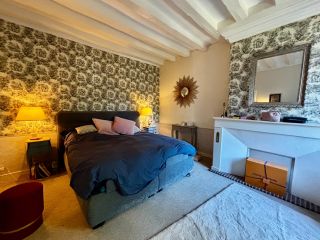
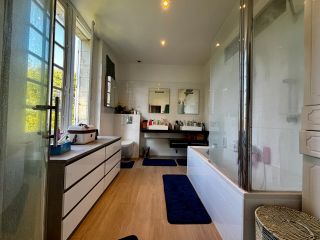
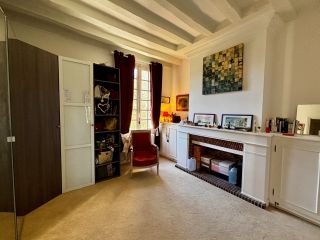
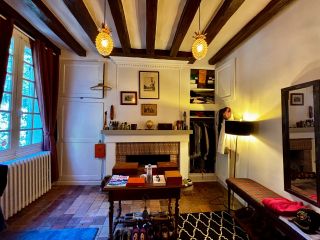
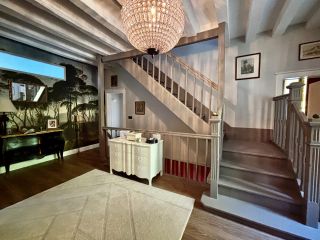
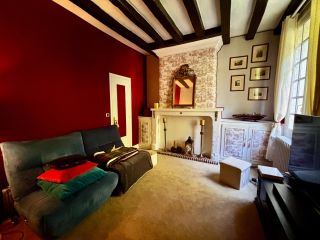
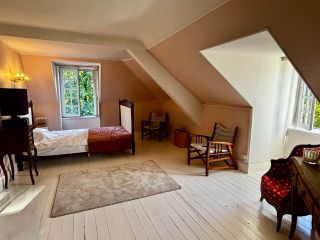
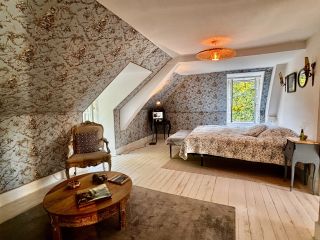
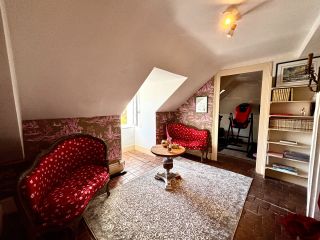
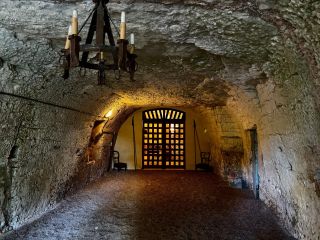
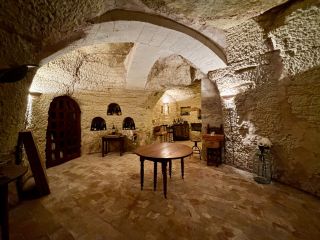
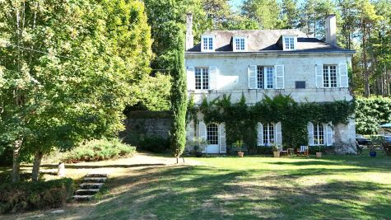
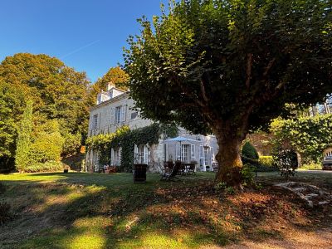
Located 45 minutes from Tours and the Saint-Pierre-des-Corps TGV station, within the unspoiled setting of the Cher Valley, this elegant 19th-century manor offers approximately 250 m² of living space set in 1.9 hectares of grounds. Quiet yet not isolated, the property provides a delightful setting for family life—whether as a primary or secondary residence—with shops and services easily accessible nearby. The ground floor centers on a spacious 65 m² reception area combining the living and dining rooms. With a ceiling height of 3.60 meters, the room boasts impressive volume and a wonderful sense of spaciousness; it also features underfloor heating. The brand-new kitchen, designed by a German manufacturer, blends contemporary lines with practicality. A scullery, boiler room, cloakroom, and separate toilet complete this level. The upper floors are designed with family life in mind: on the first floor, a large landing leads to a master suite featuring both a bathtub and a shower. Two rooms currently used as dressing areas can easily be adapted to suit changing needs—serving as extra bedrooms, home offices, or private retreats. A shoe closet, a small sitting area, and a second shower room complete this floor. The second floor, situated in the attic space, comprises two bedrooms, a gym, a bathroom, a separate toilet, and an attic storage area. The layout ensures privacy for all occupants. The property features elegant, refined décor. Numerous improvements made in recent years ensure a comfortable living environment while preserving the authentic character of a 19th-century home. Seven cellars carved into the hillside: A unique feature of the property is its seven cellars carved into the hillside, offering a variety of original and versatile uses. One of these spaces has been converted into a genuine tasting cellar—naturally cool and particularly delightful during the summer months. Another, offering more spacious dimensions, houses a collection of vintage vehicles and has also served as a stable for horses. Additional areas are dedicated to garden equipment and firewood storage, while one cellar preserves two antique bread ovens, standing as a testament to the property’s history. Above this complex, a pine grove has been planted to protect the hillside and the cellars beneath. A park, a water feature, and a secluded swimming pool: the approach to the manor is via an elegant bridge crossing a natural stream, immediately lending the property its distinctive character. The meticulously maintained park offers lovely walking areas and includes a fenced section, which is particularly convenient for pets. Set apart from the main house, the pool area enjoys a prime aspect and complete privacy. The 12 x 6-meter saltwater pool is set in an environment perfect for long summer days, reading, and sharing time with family. This property thus combines the charm of a historic manor, living spaces suited to family life, and a preserved natural setting, all while remaining close to local amenities. Located in the Cher Valley—in the heart of the Loire Valley—it is approximately 45 minutes from Tours and the Saint-Pierre-des-Corps TGV station, ensuring easy travel to Paris. The manor is also available furnished, making it an ideal option for a quick move-in as either a primary or secondary residence.
Information on the risks to which this property is exposed is available at: www.georisques.gouv.fr
Read more