Preferences Preferences To safeguard0
Contact us
Val de Loire (Orléans)
Sotheby's International Realty
Val de Loire (Tours)
Sotheby's International Realty
Send an email

Preferences

Currency

My research
  1. Home
  2. >
  3. Purchase
  4. >
  5. Sale House La Ferté-Saint-Aubin 13 Rooms 349 m²
19 Photos
Sale House La Ferté-Saint-Aubin 13 Rooms 349 m²
house 13 Rooms for sale on LA FERTE ST AUBIN (45240)
Gallery

Sale House La Ferté-Saint-Aubin 13 Rooms 349 m²

831,200 €
  • 13 Rooms
  • 7 Bedrooms
  • 349 Area
  • 18ha Land area
  • 7 Bedrooms
  • 349 Area
  • 18ha Land area
Ref. OR1-1637

Exceptional Country Estate in the Heart of Sologne – Over 18 Hectares of Unspoilt Nature

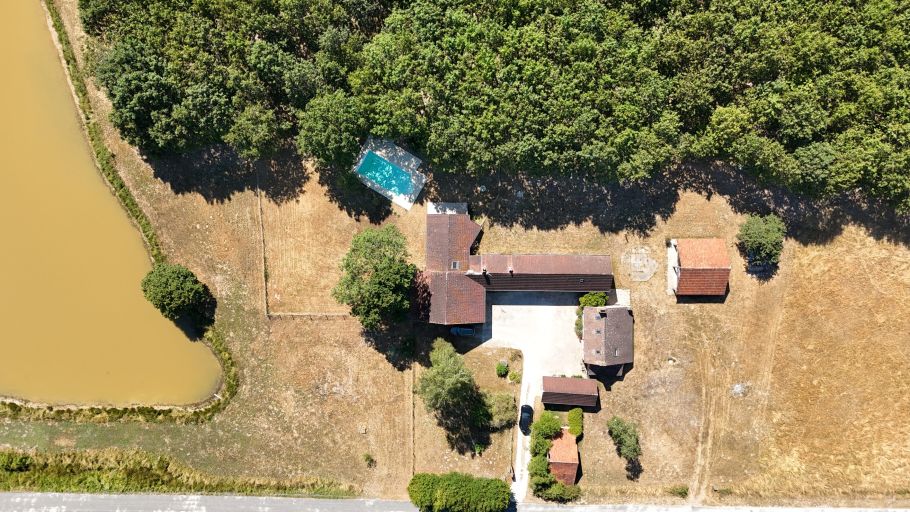
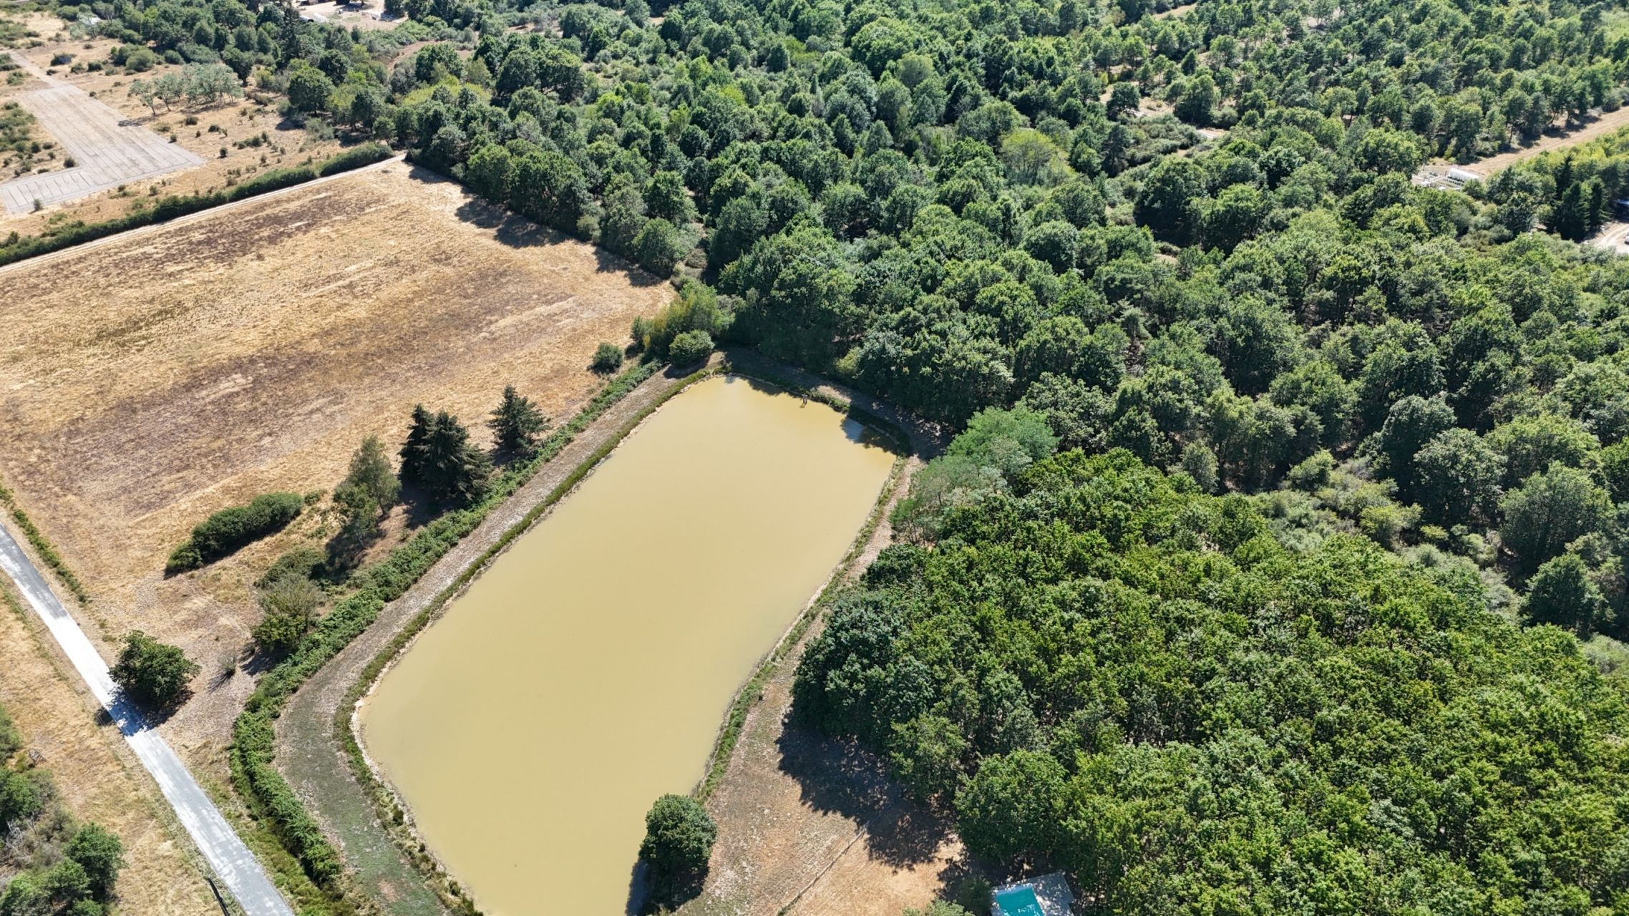
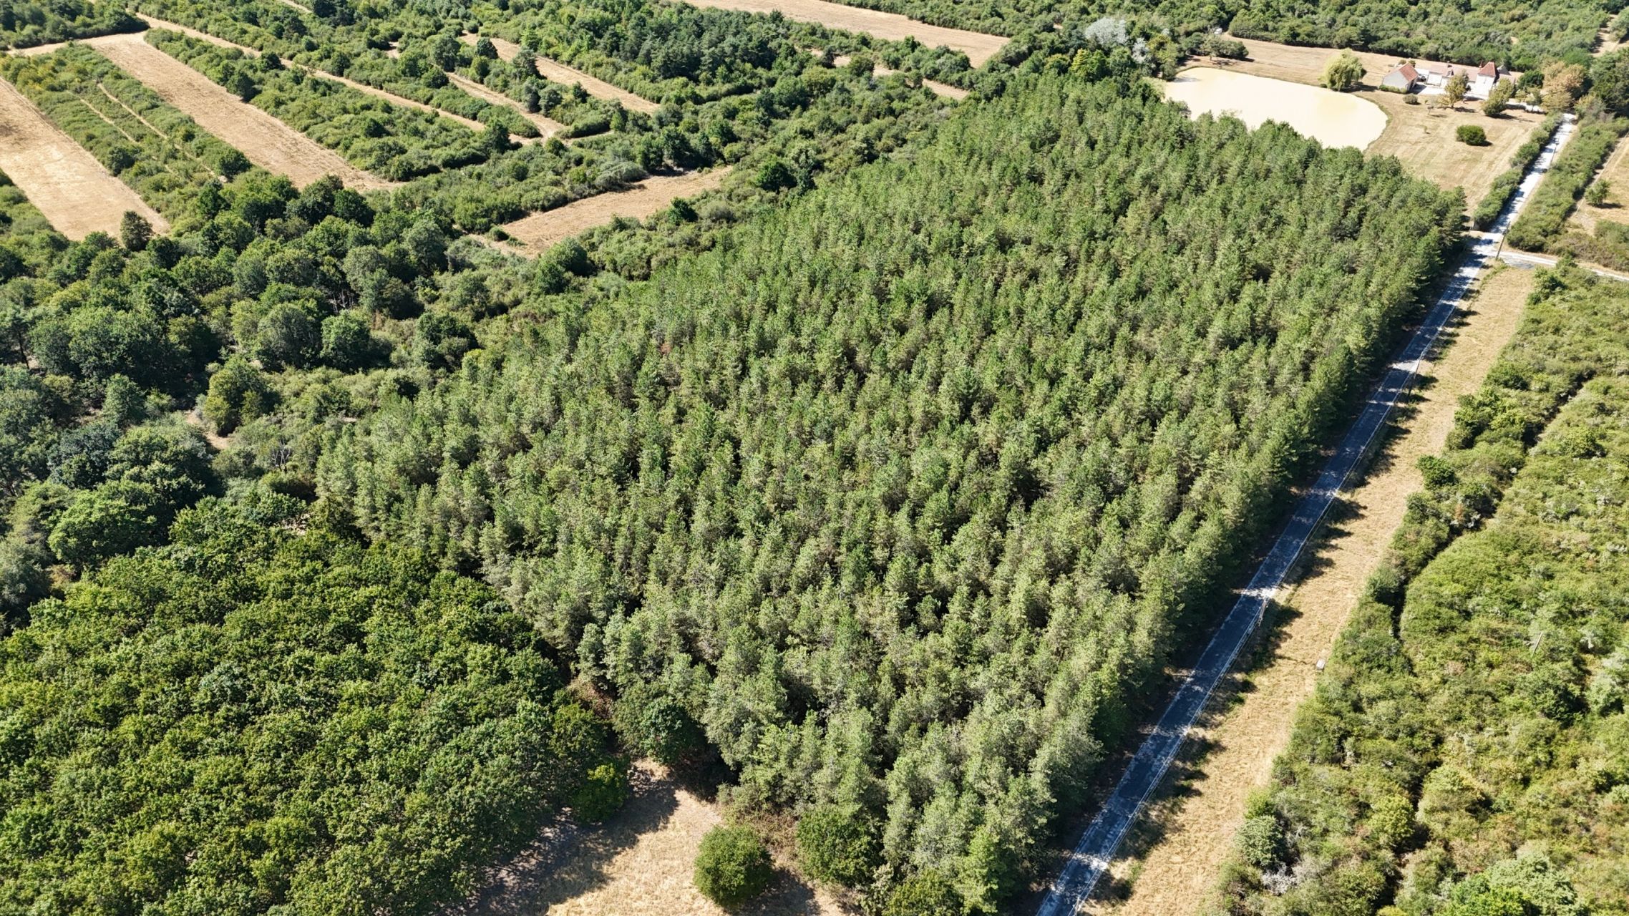
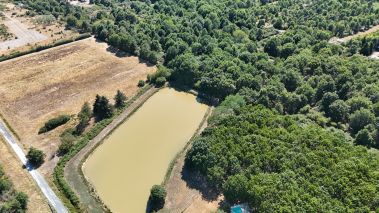
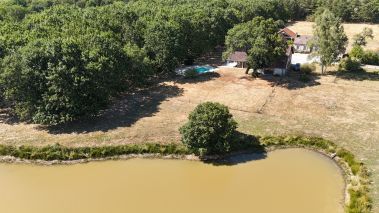
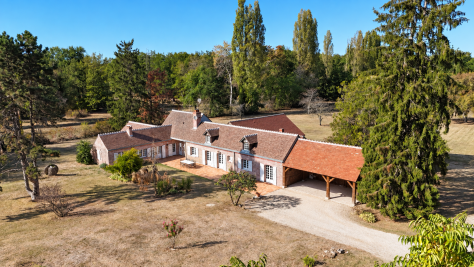
Just a few minutes from La Ferté-Saint-Aubin, in the heart of the renowned Sologne region, this exceptional estate extends over approximately 18 hectares of unspoilt countryside, offering a rare and peaceful setting where woodland, meadows and a private lake create a truly remarkable natural environment.
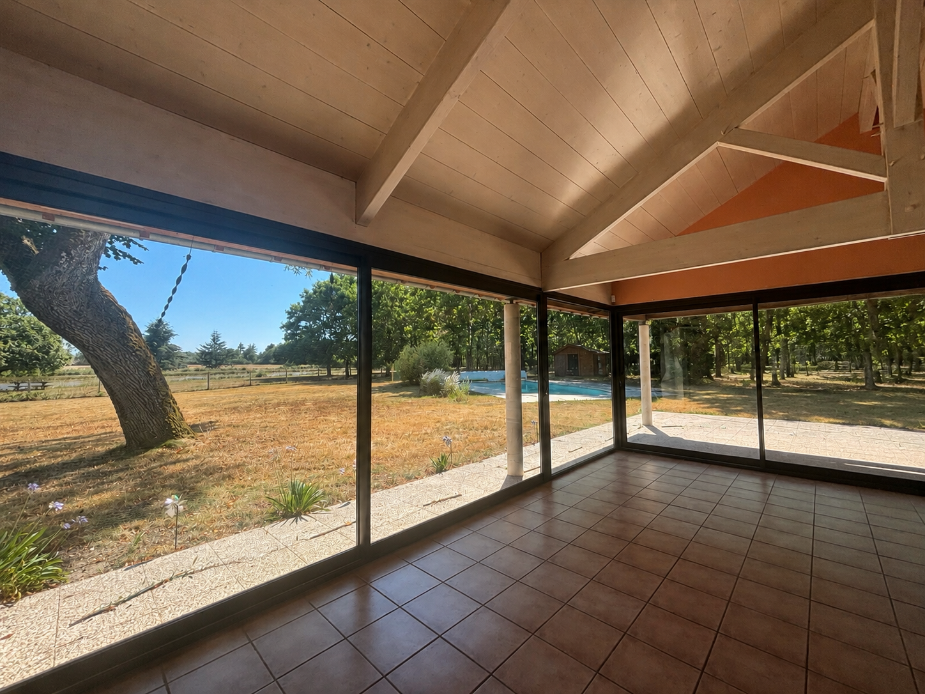
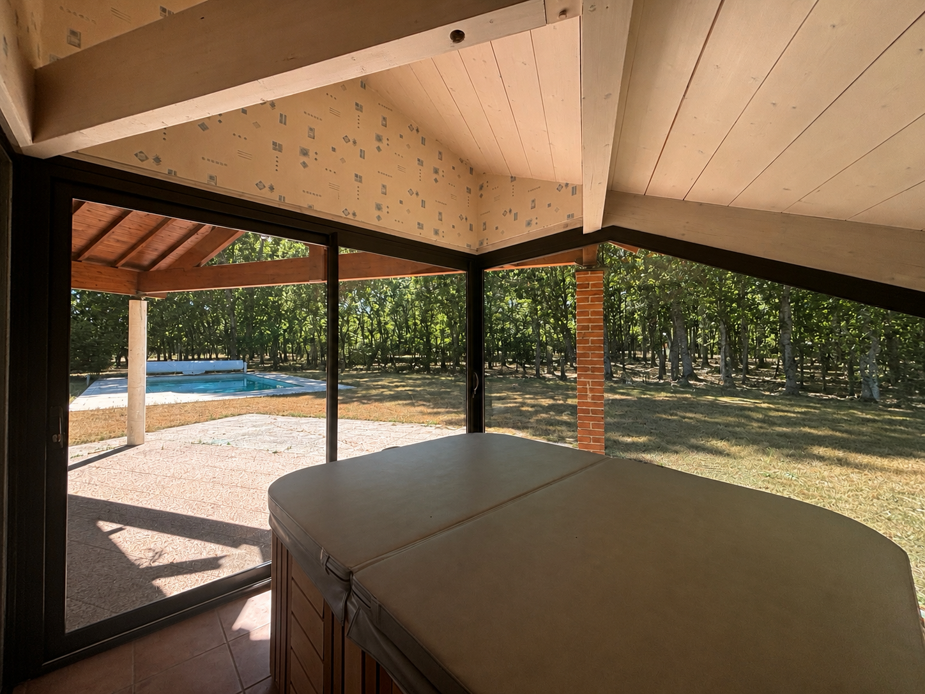
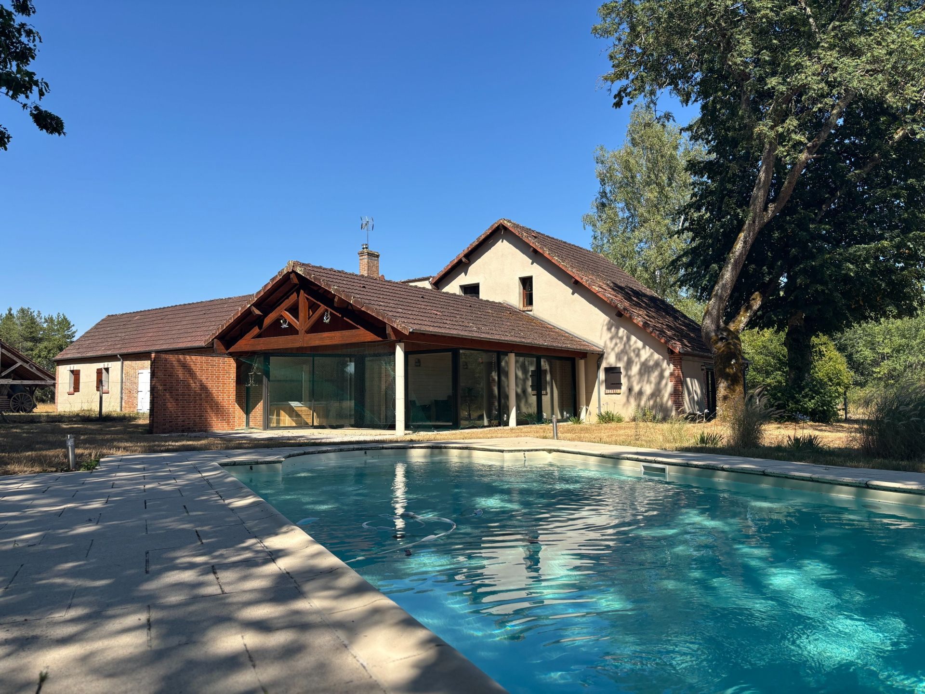
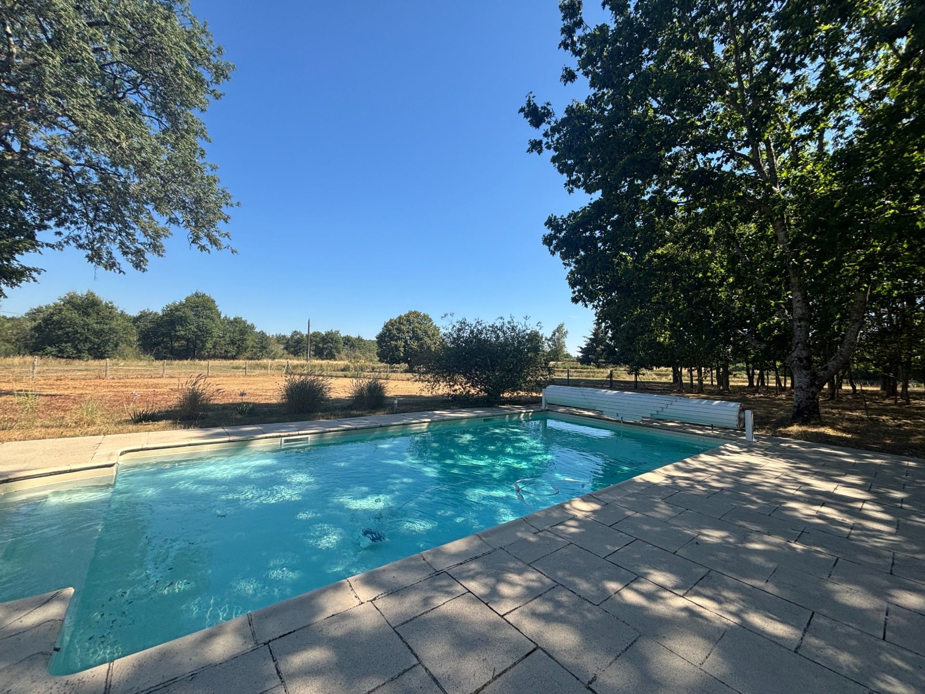
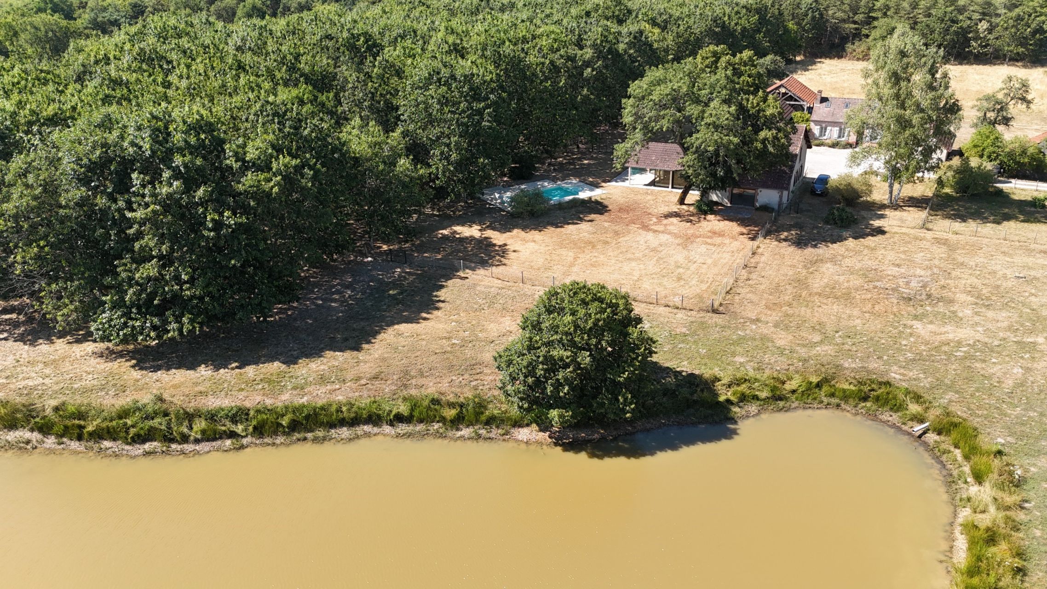
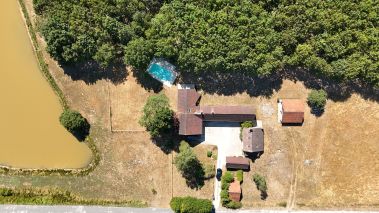
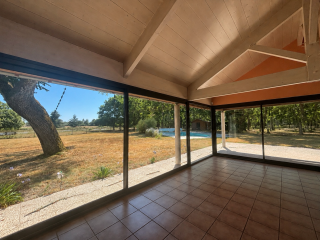
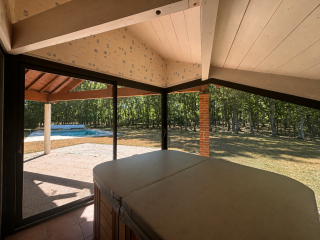
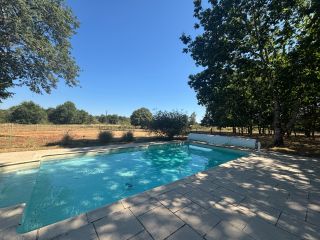
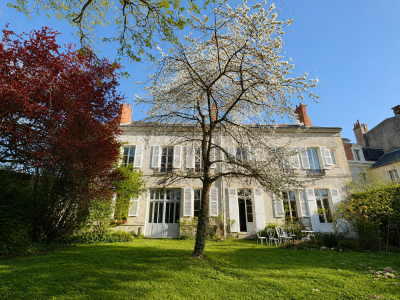
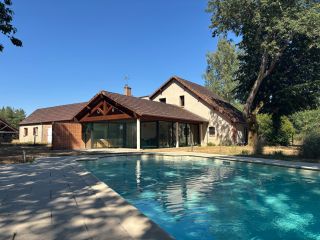
Meticulously renovated throughout, the property is centred around a beautifully appointed main residence of approximately 160 sqm. Flooded with natural light thanks to its south-facing orientation, the house opens onto a covered terrace and a heated 40 sqm swimming pool, creating an ideal setting for outdoor living and entertaining.
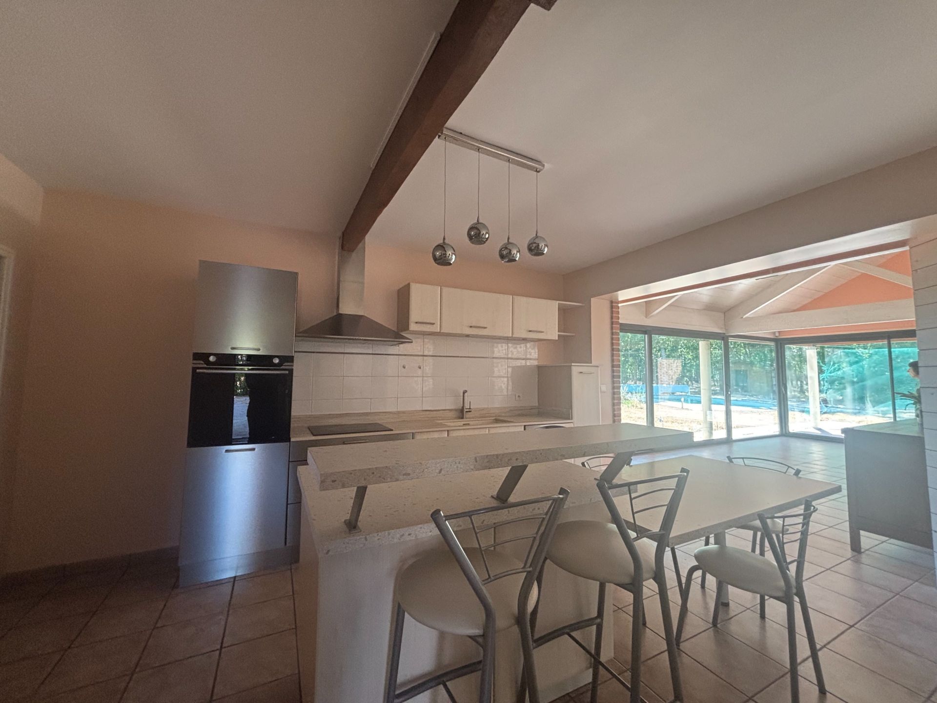
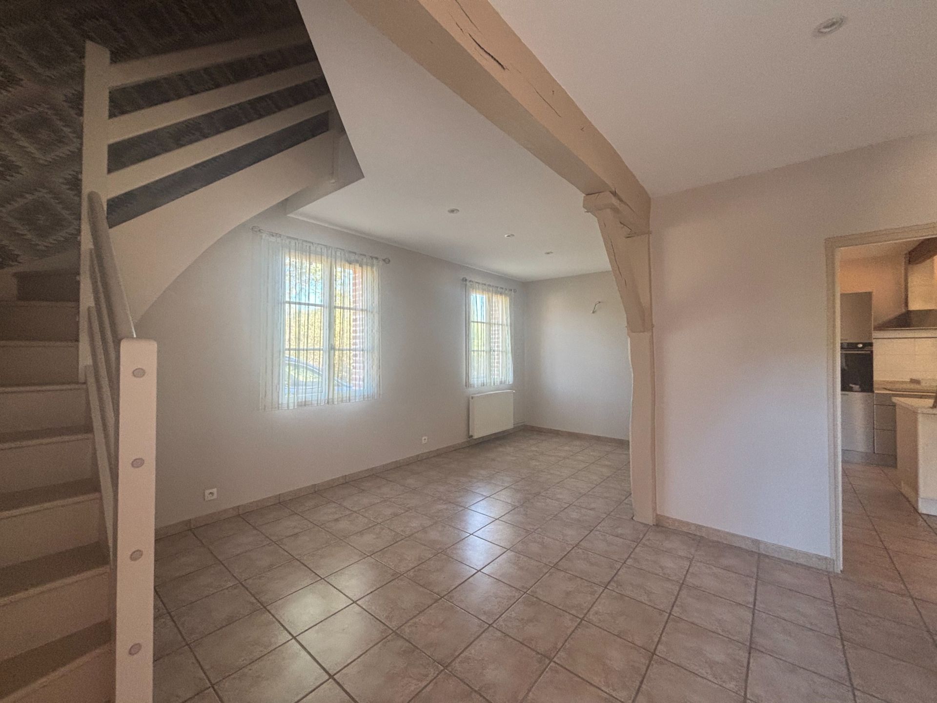
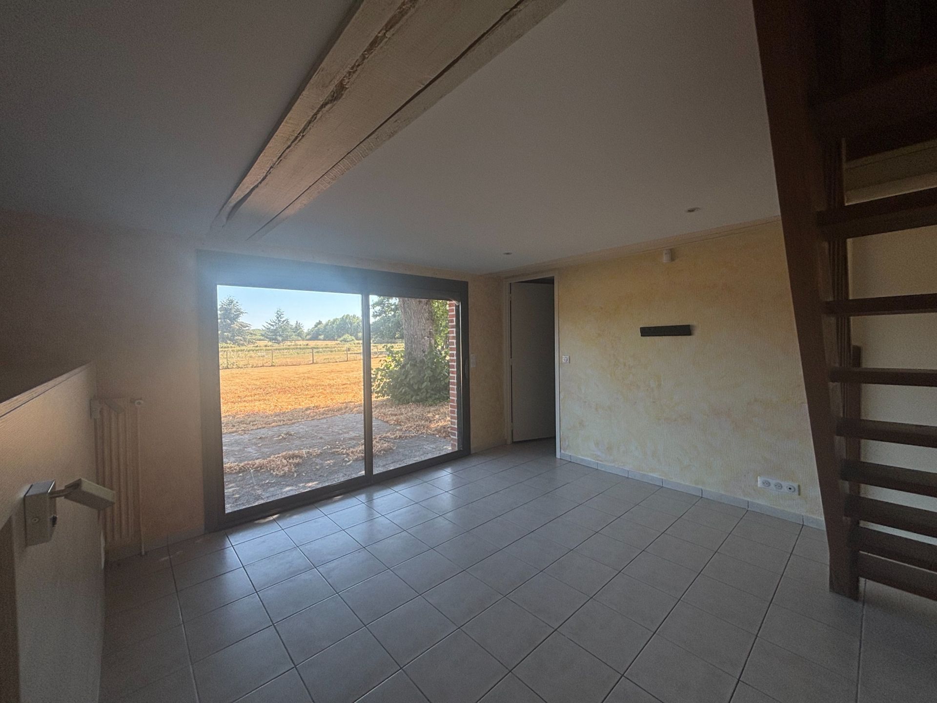
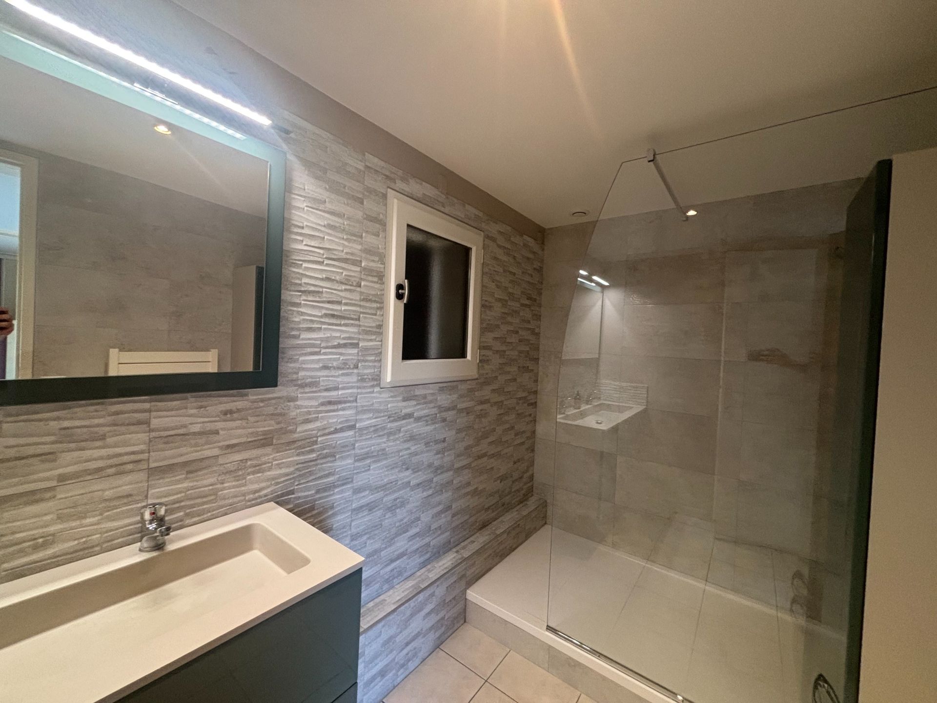
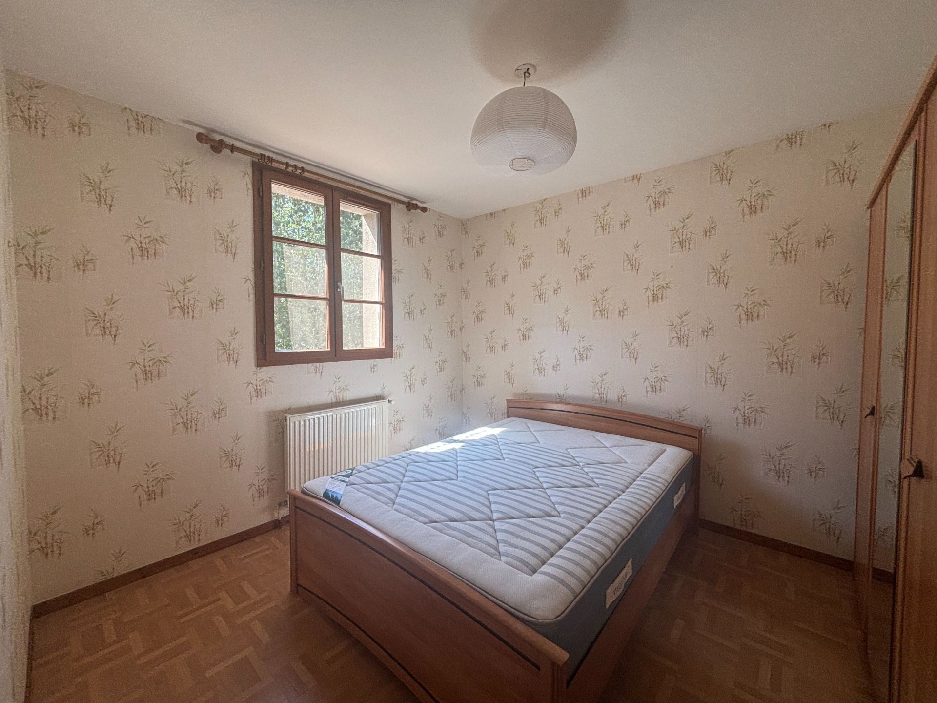
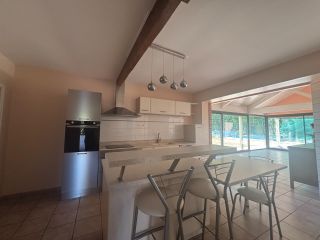
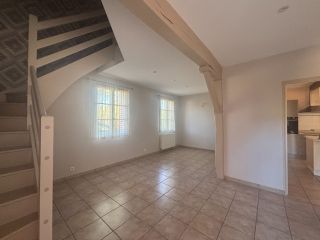
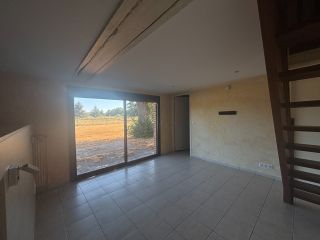
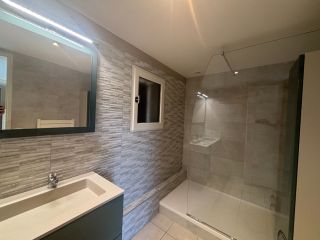
The ground floor comprises a spacious living room, a fully fitted and equipped kitchen, a dining room, a wellness area with spa and shower, a principal suite with en-suite shower room, together with a utility room, pantry and separate WC. A mezzanine provides an ideal office space. Upstairs are a large multi-purpose room that can be used as a bedroom or study, an additional bedroom, a family bathroom with WC and two insulated attic spaces.
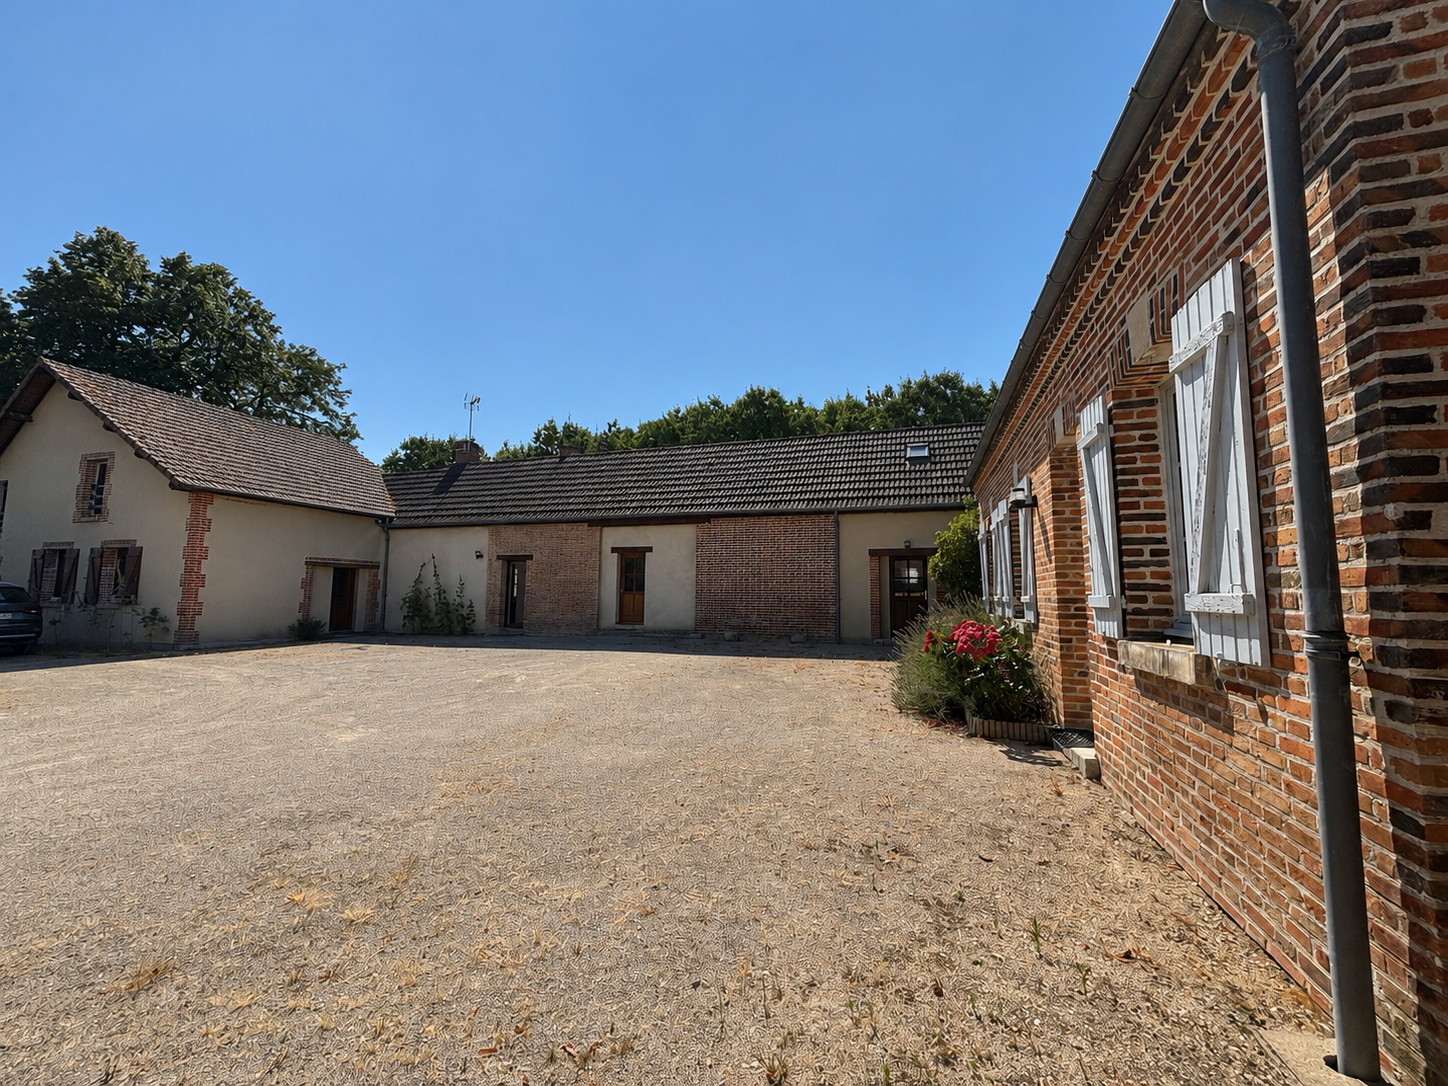
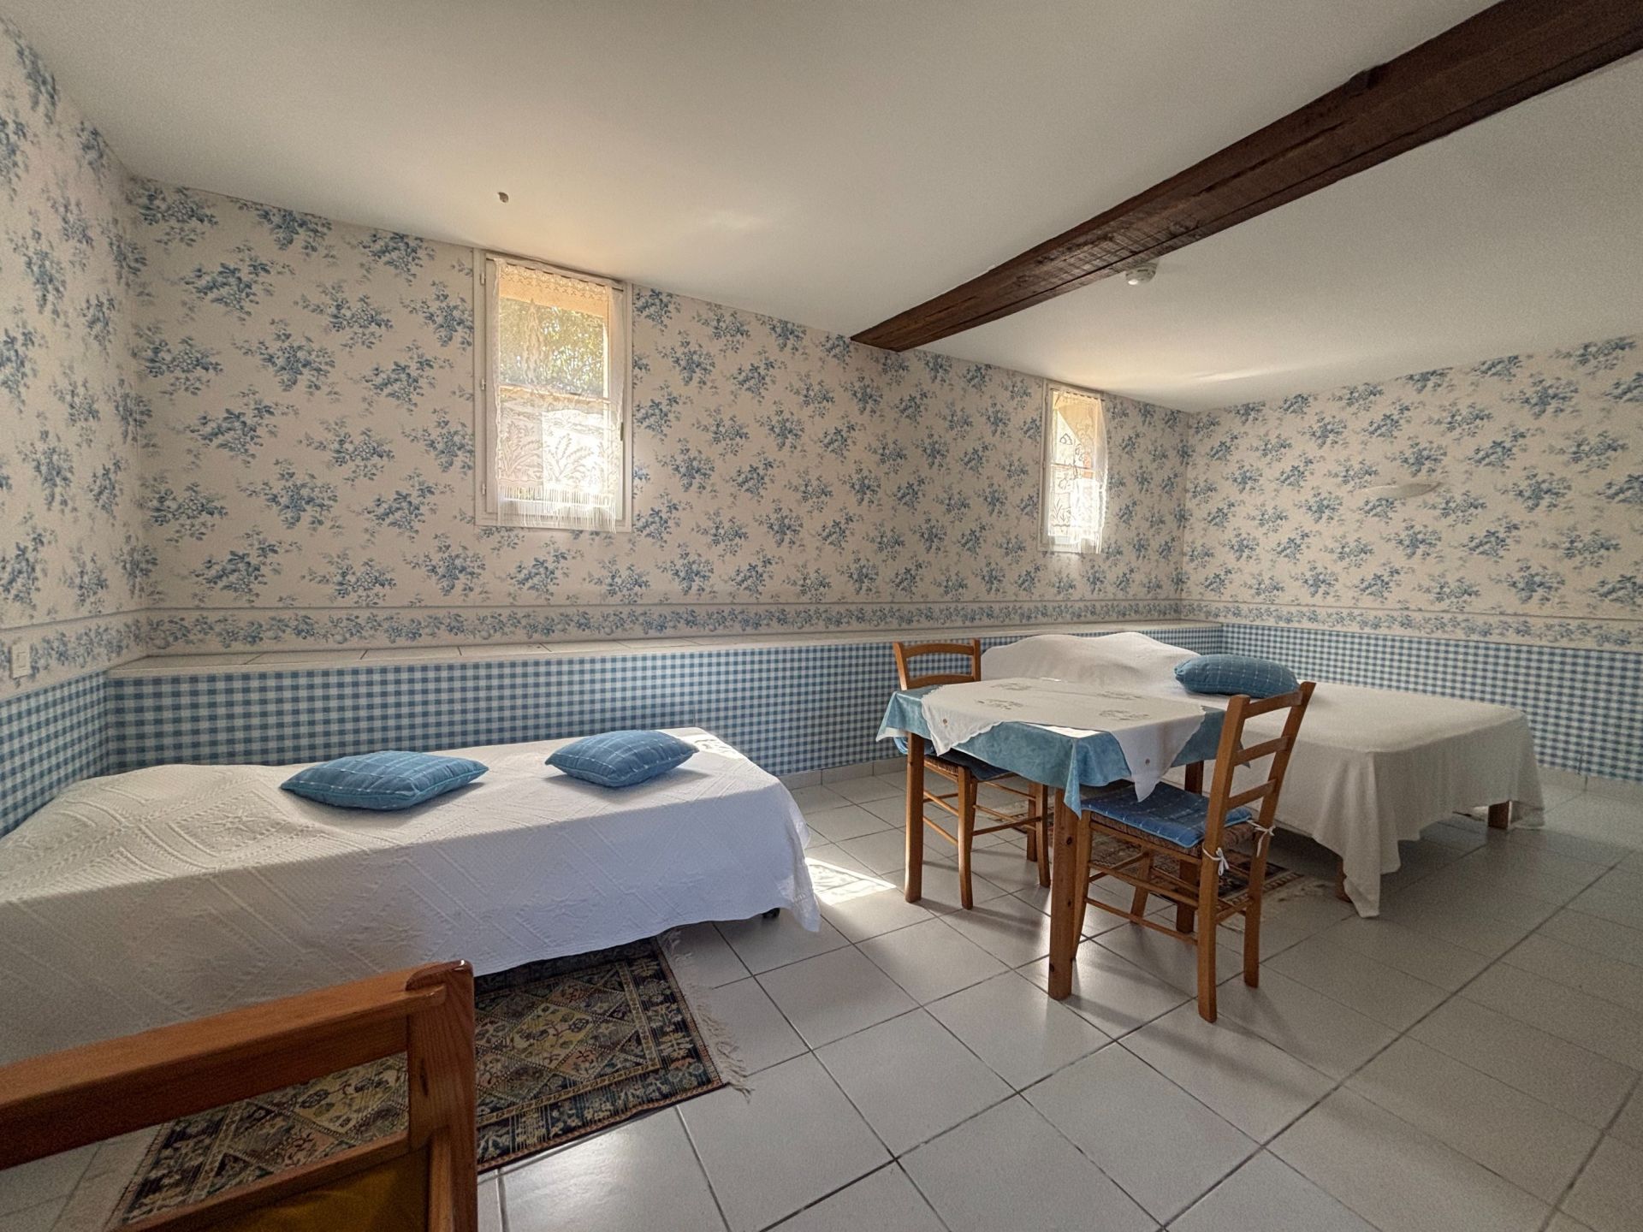
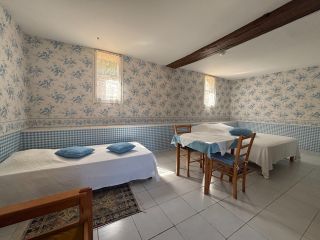
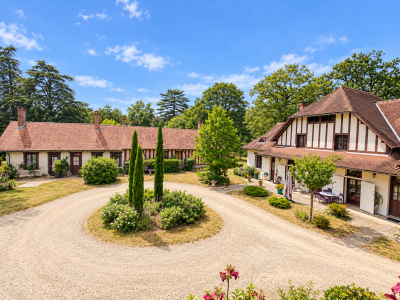
Two further independent guest bedrooms, each with their own private entrance, en-suite bathroom and WC, provide comfortable accommodation while preserving complete privacy for family and guests.
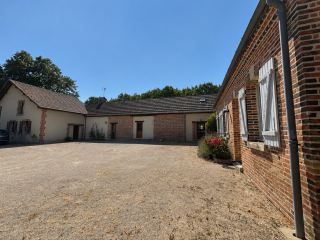
A separate outbuilding offers two large converted rooms, a boiler room and WC, presenting numerous possibilities for additional accommodation, leisure facilities or professional use.
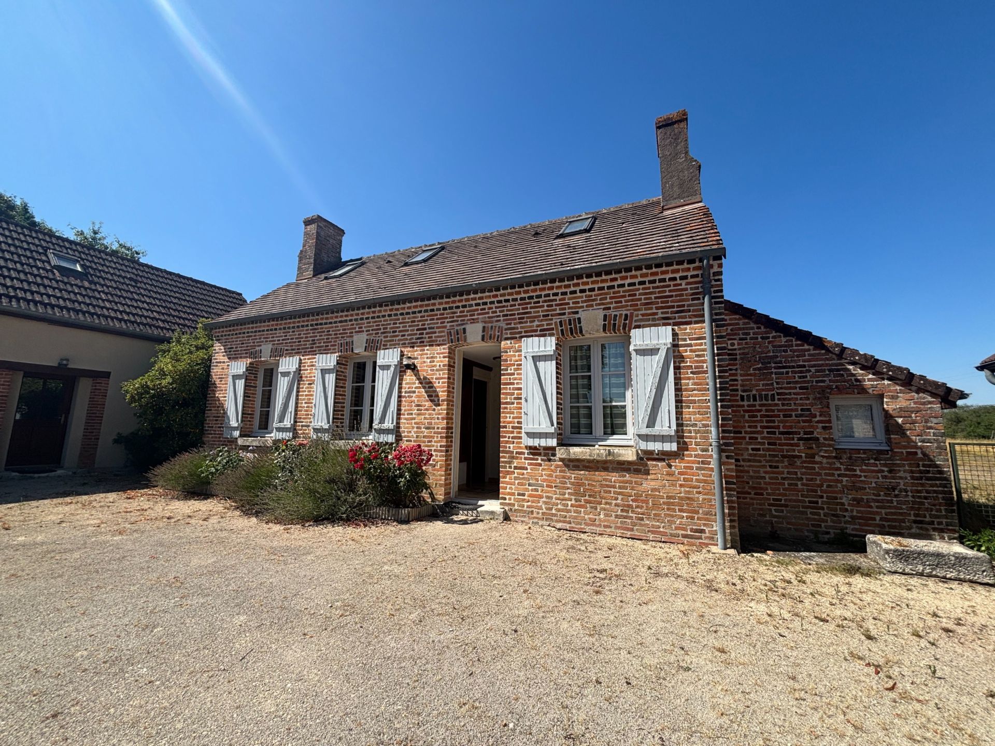
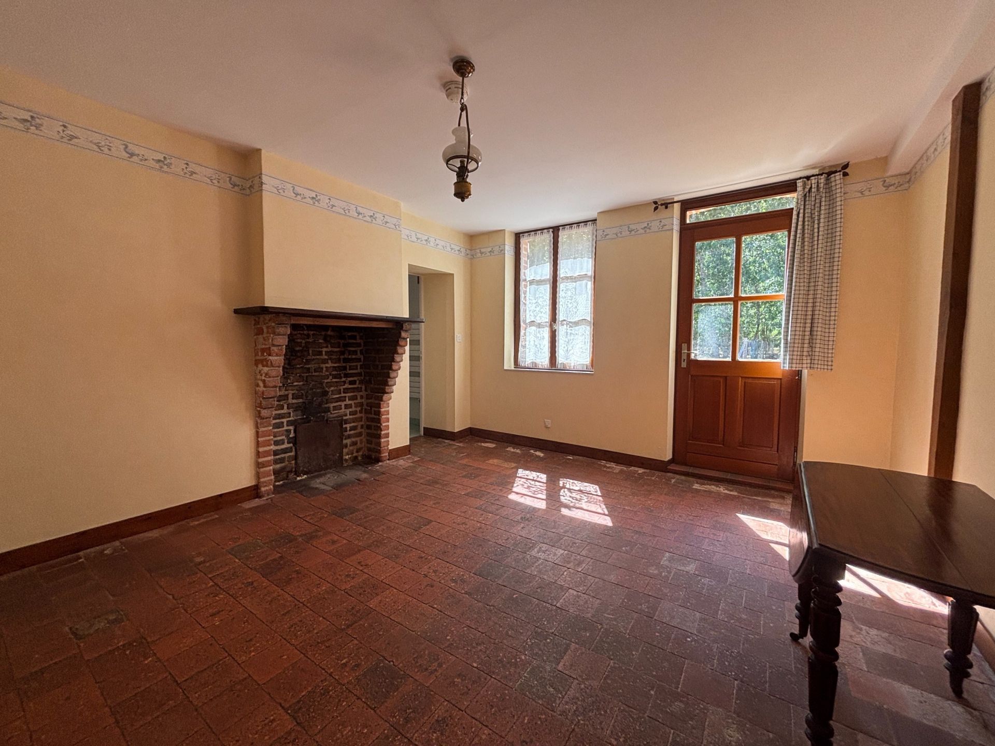
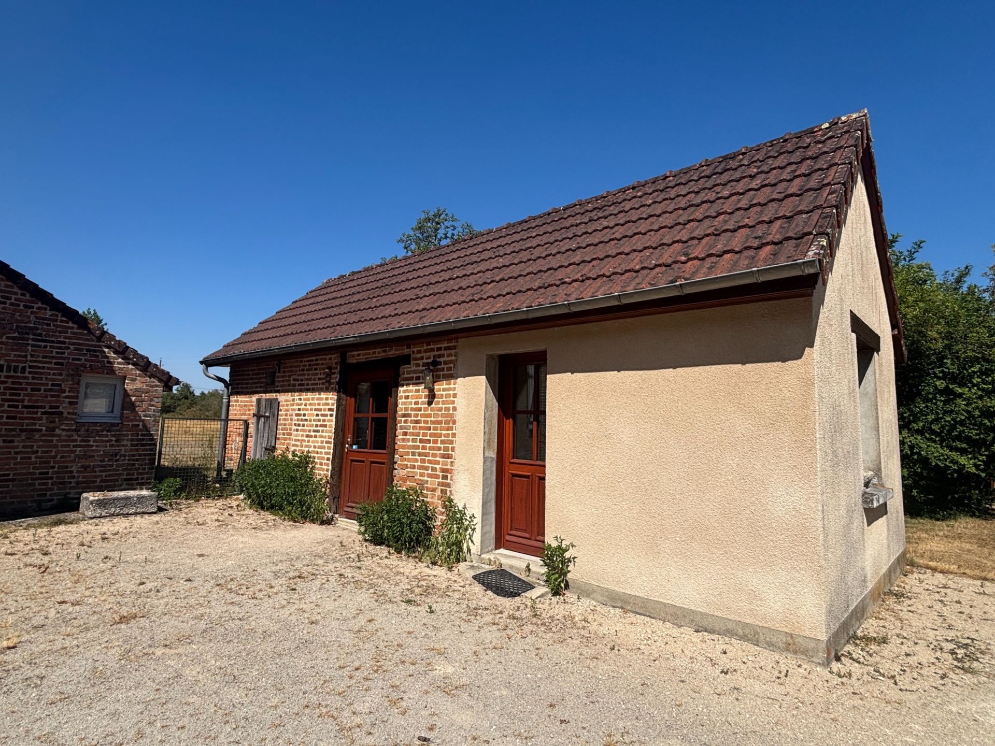
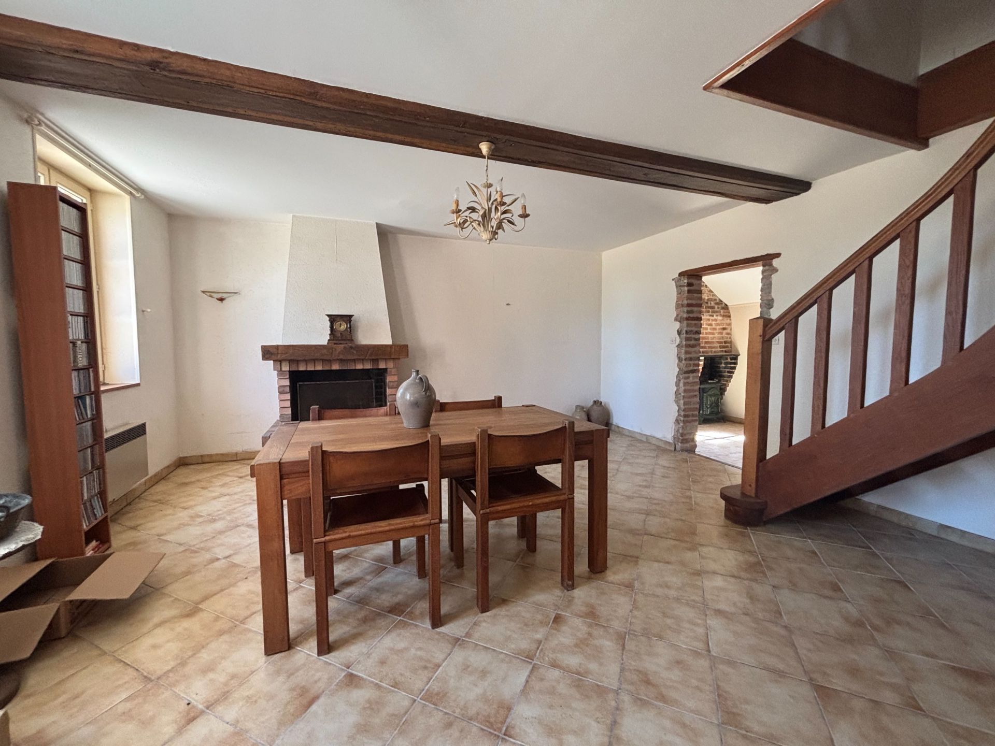
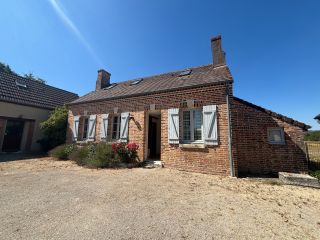
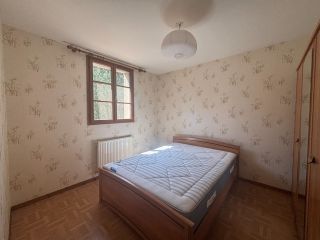
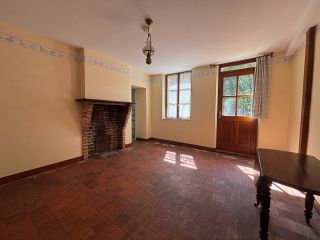
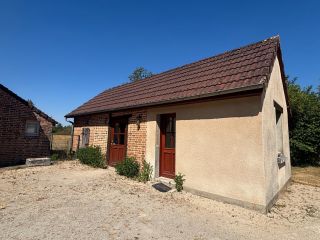
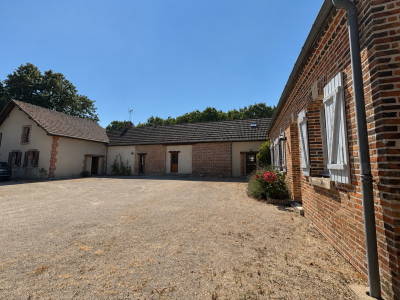
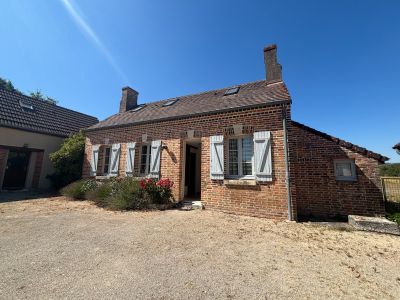
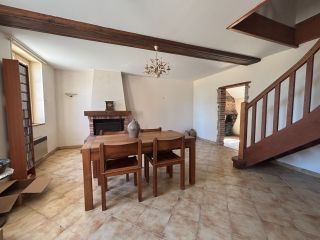
The estate also includes a charming south-facing brick guest house of approximately 106 sqm. It features an entrance hall, a welcoming living room with fireplace, a fitted kitchen, pantry, one bedroom with bathroom, an additional shower room with WC, while the first floor offers a principal suite with bathroom, a further bedroom and separate WC.
Additional outbuildings include a summer kitchen, a garden storage building and a barn of approximately 65 sqm incorporating an insulated garage.
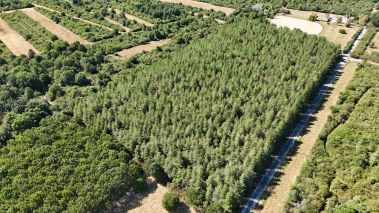
The grounds extend over more than 18 hectares, including approximately 14 hectares of mature woodland, complemented by meadows and a private lake, offering an exceptional setting for nature lovers, outdoor pursuits or simply enjoying the tranquillity of the Sologne countryside.
Rarely available, this outstanding property is equally suited as an elegant family estate, a luxurious country retreat, or for developing a hospitality, tourism or equestrian project in one of France's most sought-after natural regions.

Information on the risks to which this property is exposed is available at: www.georisques.gouv.fr

Read more
Martin ROBLEDO
Be recalled Request an appointment
Sale House La Ferté-Saint-Aubin 13 Rooms 349 m²
Photo gallery

Read more...

  • General description
  • Property type : house
  • Area : 349 m²
  • Land area : 18 ha
  • Rooms : 13
  • Bedrooms : 7
  • Bathroom(s) : 4
  • Shower room(s) : 2
  • Environment
  • City : La Ferté-Saint-Aubin (45240)
  • Additional description
  • Chauffage : individual, heat pump
  • terrace : 1
  • cour : 1
  • swimming pool : 1
  • garden : 1

Energy diagnostics

Display energy diagnostics

Martin ROBLEDO
  • Office
  • Val de Loire (Orléans)
  • Sotheby's International Realty
  • 22 boulevard de Châteaudun
  • 45000 Orléans, France
  • +33 2 38 77 07 08

The information collected on this form is saved in a file computerized by the company Val de Loire (Orléans) Sotheby's International Realty or managing and tracking your request. In accordance with the law "Informatique et Liberté", you can exercise your right of access to the data concerning you and have them rectified by contacting : Val de Loire (Orléans) Sotheby's International Realty, correspondent: "Informatique et Libertés" 22 boulevard de Châteaudun 45000 Orléans or contact@valdeloire-sologne-sothebysrealty.com, specifying in the subject of the "People's Rights" mail and attach a copy of your proof of identity.

¹ We inform you of the existence of the "BLOCTEL" telephone canvassing opposition list on which you can subscribe (bloctel.gouv.fr).

This site is protected by reCAPTCHA and the Google Privacy Policy and Terms of Service apply.

Energy and climate performance

Estimated amount of annual energy expenditure for standard use: between 2330€ and 3200€

Request an appointment To call Message